


3479 E Shady Ridge Ln, Midland, MI, 48642
About This Home
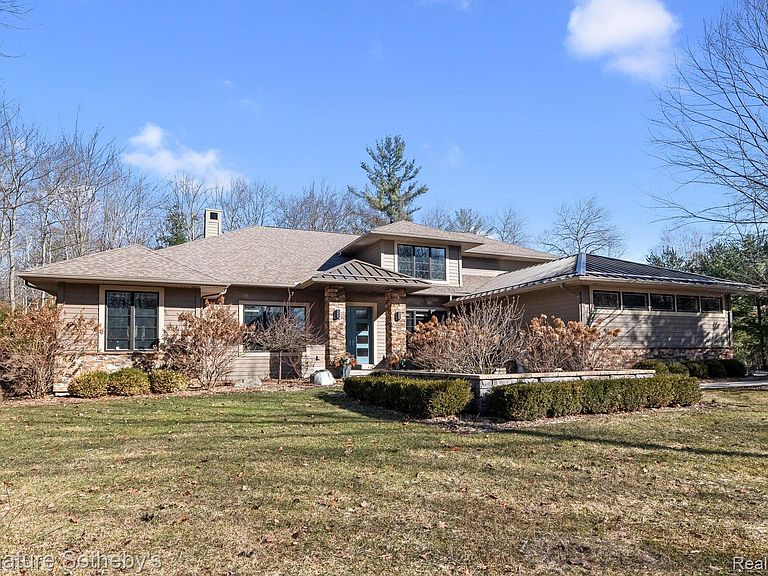
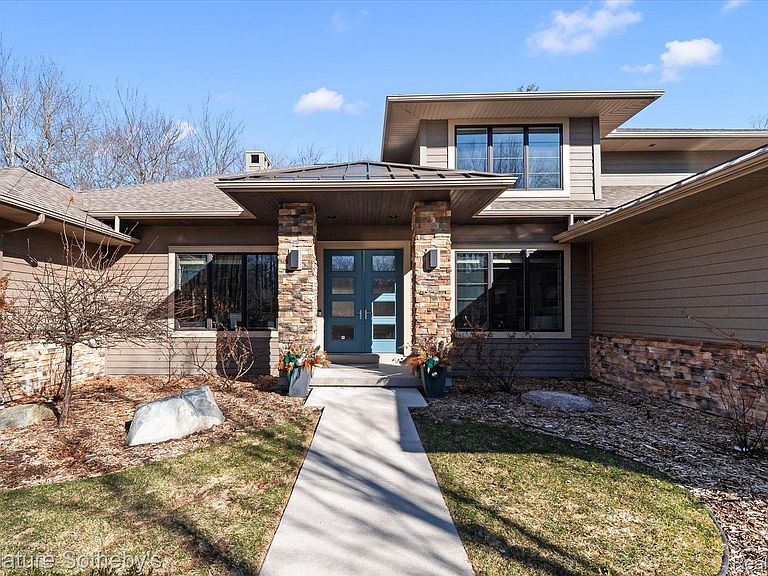
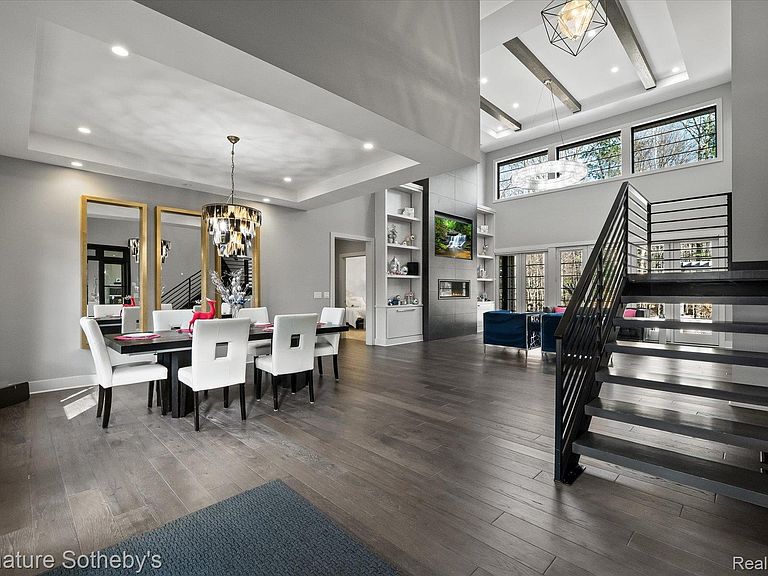
Nestled on over 2 private acres at the end of a quiet dead-end street in Larkin Township, this stunning Cobblestone-built custom home offers a rare blend of luxury, efficiency, and versatility. Featured on HGTV’s Showhouse Showdown, this exceptional residence showcases thoughtful design, high-end finishes, and beautifully curated indoor and outdoor living spaces. Spanning 4,374 square feet, the home features 5 bedrooms and 5 bathrooms, including a private mother-in-law suite with its own entrance and dedicated garage complete with heat and air conditioning—ideal for multigenerational living, guests, or flexible lifestyle needs. Inside, soaring 18.5-foot ceilings highlight the expansive great room, anchored by a stunning statement chandelier and flooded with natural light. The chef’s kitchen is designed for both entertaining and everyday living, featuring a gas KitchenAid cooktop and oven, pot filler, vegetable sink with disposal, and sleek modern finishes. The luxurious primary suite offers a spa-like retreat with a jetted soaking tub and separate tiled shower, while an executive office provides the perfect work-from-home space. Outdoor living is equally impressive, with beautifully designed entertaining areas, tranquil water features including a copper fountain and waterfall, and professionally landscaped grounds that create a peaceful, private setting. Additional highlights include smart home technology, energy-efficient construction, sustainable materials, large sliding glass doors, whole-house generator, smart garage systems, and multiple air filtration systems—delivering comfort, convenience, and peace of mind. Built by award-winning Cobblestone Home Builders, recognized with Consumers Energy Excellence Awards, EPA National Energy Star honors, Best of Houzz, and Guildmaster distinctions, this remarkable property represents craftsmanship and quality at the highest level.
Getting Around
 Car-Dependent
 Very Limited Transit
 Somewhat Bikeable
Schools
Construction
Condition
- Year built: 2016
Materials
- Foundation: Basement,Poured
- Roof: Asphalt,Metal
- Construction materials: Other,Stone
Type & Style
- Home type: SingleFamily
- Architectural style: Cape Cod,Contemporary
- Property subType: Single Family Residence
Interior
Appliances
- Appliances included: Dishwasher,Free Standing Gas Range,Free Standing Refrigerator,Ice Maker,Microwave,Stainless Steel Appliances,Wine Cooler
- Laundry features: Laundry Room
Basement
- Has basement: Yes
- Basement: Unfinished
Bedroom
- Level: Entry
- Area: 196
- Dimensions: 14 X 14
Bedroom
- Level: Second
- Area: 180
- Dimensions: 12 X 15
Bedroom
- Level: Second
- Area: 168
- Dimensions: 12 X 14
Bedroom
- Level: Second
- Area: 225
- Dimensions: 15 X 15
Bedrooms & Bathrooms
- Bedrooms: 5
- Bathrooms: 5
- Full bathrooms: 4
- 1/2 bathrooms: 1
Dining Room
- Level: Entry
- Area: 304
- Dimensions: 16 X 19
Family Room
- Level: Entry
- Area: 288
- Dimensions: 18 X 16
Features
- High Speed Internet
- Fireplace features: Gas
- Fireplace: Yes
- Finished area above ground: 4,225
Heating & Cooling
- Heating features: Forced Air,Natural Gas
- Cooling features: Ceiling Fans,Central Air
Interior Area
- Total interior livable area: 4,225 sqft
Kitchen
- Level: Entry
- Area: 323
- Dimensions: 19 X 17
Laundry
- Level: Entry
- Area: 96
- Dimensions: 8 X 12
Library
- Level: Entry
- Area: 168
- Dimensions: 12 X 14
Living Room
- Level: Entry
- Area: 340
- Dimensions: 20 X 17
Other
- Level: Second
- Area: 96
- Dimensions: 8 X 12
Other
- Level: Entry
- Area: 81
- Dimensions: 9 X 9
Other
- Level: Second
- Area: 50
- Dimensions: 10 X 5
Other
- Level: Entry
- Area: 42
- Dimensions: 6 X 7
Other
- Level: Entry
- Area: 180
- Dimensions: 18 X 10
Primary Bathroom
- Level: Entry
- Area: 210
- Dimensions: 15 X 14
Primary Bedroom
- Level: Entry
- Area: 330
- Dimensions: 15 X 22
Property
Details
- Parcel number: 09002110022000
- Special condition: Short Sale No,Standard
Features
- Levels: Two
- Stories: 2
- Entry location: GroundLevelwSteps
- Pool features: None
- Patio & porch: Patio
- Fencing: Fenced
Lot
- Lot size: 2.03 Acres
- Lot size dimensions: 217 x 419 x 206 x 406
Parking
- Total spaces: 4
- Parking features: Four Car Garage,Attached
- Has garage: Yes
- Attached garage spaces: 4
Climate Risk is Financial Risk
Every home has a financial story beyond the listing price. Below, you’ll see the climate risks that could affect this property — and in Bills & Affordability, how those risks may influence repairs, insurance, utilities, and long-term value.
Biggest Threats for This Home
- Strong Wind

- Winter Weather

- Cold Wave

- Inland Flooding

- Tornado

- Hail

- Ice Storm

- Lightning

How This Home’s Risks Compare
FEMA Declared Disasters in Midland County and Michigan
Understanding the Costs
Financial advisors generally recommend spending no more than 30% of your gross household income on housing costs. In practice, many households stretch to 35% or beyond — especially in high-cost markets.
Estimated Costs Today
| Monthly | Annual | |
|---|---|---|
| Mortgage | $6,320 | $75,840 |
| Home Insurance * | $620 | $7,440 |
| Property Taxes | $1,447 | $17,364 |
| Electricity | $460 | $5,530 |
| Total | $8,847 | $106,164 |
Income You'd Need if You Spent...
Michigan FAIR Plan Programs

How Costs Could Change Over Time
Climate risk is quickly impacting all of the major home ownership costs. Adjust the growth rates and percentage of income spent on housing below to see how your housing costs could change over the next 10 years — and what income you'd need to keep up.
Comparing Against the Market
Price Per Sq Ft
vs Other Active Listings
Avg $/sqft
vs Homes Sold Last Month
Median $/sqft
Current Market Trends
Median Price Per Square Foot
The median price per square foot of homes sold in this area each month. Compare this to this listing's price per square foot to gauge whether the home is priced in line with recent sales.
Historicals for This Listing
Zestimate History ($/sqft)
No zestimate history available
Price History
| Date | Event | Price |
|---|---|---|
| 2026-03-13 | Listed for sale | $1,299,900 |
| 2019-12-02 | Sold | $721,000 |
For Sale by Agent
 View on Zillow