


4111 St Charles Bay, San Antonio, TX, 78229
About This Home
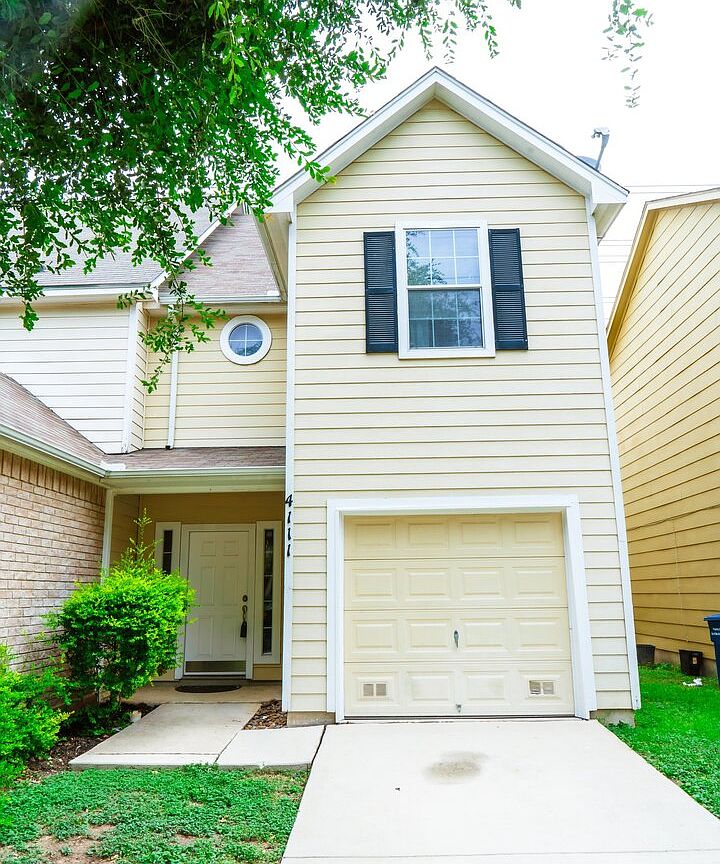
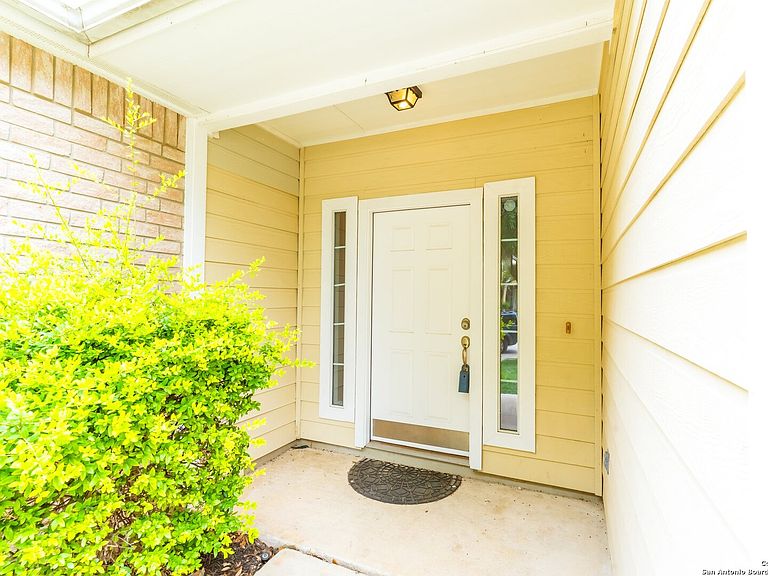
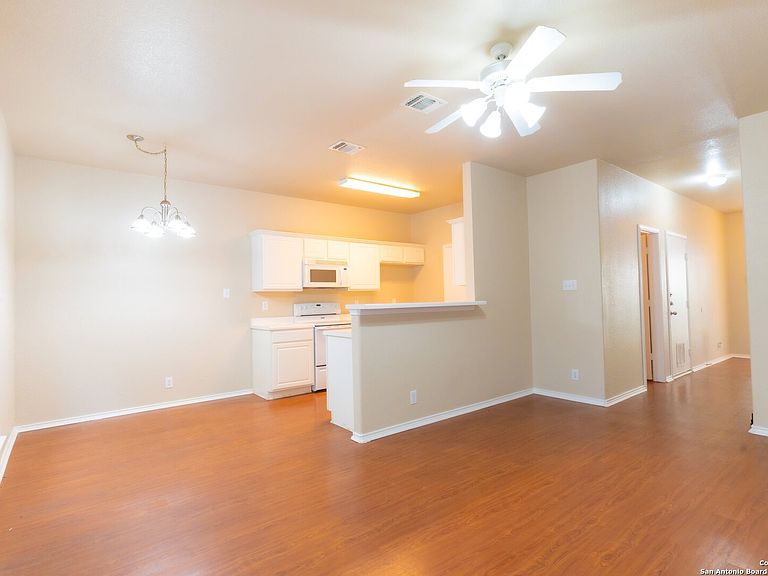
INVESTOR SPECIAL, CURRENTLY RENTED FOR $1600 This well-maintained 3-bedroom, 2-bath townhome in the sought-after Turtle Creek community is the one you've been waiting for. From the moment you walk in, you'll notice the freshly painted walls, soaring ceilings, and bright open-concept living and dining space that makes this home feel welcoming and move-in ready. The kitchen is a delight breakfast bar, microwave, dishwasher, and disposal all included. The primary suite is tucked upstairs for privacy, complete with a walk-in closet and en-suite bath. With an attached garage, washer connections, and ceiling fans throughout, every detail has been thought of. Location? Unbeatable. You're minutes from the Medical Center, I-10, Loop 410, and Hwy 281 shopping, dining, and healthcare are all right at your fingertips. And with the HOA handling exterior maintenance, you get the lifestyle without the hassle. Cash, Conventional, FHA, and VA financing all welcome. At $220,000, this one won't last - schedule your private showing today!
Getting Around
 Car-Dependent
 Some Transit
 Somewhat Bikeable
Schools
Construction
Condition
- Property condition: Pre-Owned
- Year built: 2004
Materials
- Foundation: Slab
- Roof: Composition
- Construction materials: Fiber Cement
Type & Style
- Home type: Townhouse
- Property subType: Townhouse
Interior
Appliances
- Appliances included: Washer,Dryer,Self Cleaning Oven,Microwave,Range,Refrigerator,Disposal,Dishwasher,Plumbed For Ice Maker,Electric Water Heater
- Laundry features: Upper Level,Washer Hookup,Dryer Connection
Bedroom2
- Area: 100
Bedroom3
- Area: 90
Bedrooms & Bathrooms
- Bedrooms: 3
- Bathrooms: 2
- Full bathrooms: 2
Features
- One Living Area,Liv/Din Combo,Breakfast Bar,Utility Room Inside,All Bedrooms Upstairs,High Ceilings,Open Floorplan,High Speed Internet,Walk-In Closet(s),Ceiling Fan(s),2nd Floor Utility Room
- Window features: Double Pane Windows
- Flooring: Carpet,Laminate
- Fireplace features: Not Applicable
Heating & Cooling
- Heating features: Central,1 Unit,Electric
- Cooling features: Central Air
Interior Area
- Total interior livable area: 1,338 sqft
Kitchen
- Area: 80
Living Room
- Area: 187
Master Bathroom
- Features: Tub/Shower Combo,Single Vanity
- Area: 81
Master Bedroom
- Features: Walk-In Closet(s),Ceiling Fan(s),Full Bath
- Level: Upper
- Area: 176
Property
Details
- Parcel number: 142810020290
Features
- Levels: Two
- Stories: 2
- Pool features: None
- Patio & porch: Patio
- Fencing: Privacy
- Residential vegetation: Mature Trees
Lot
- Lot size: 2,831 sqft
Parking
- Total spaces: 1
- Parking features: One Car Garage,Attached,Garage Door Opener
- Has garage: Yes
- Attached garage spaces: 1
- Covered spaces: 1