


871 Southbend Ln, Birmingham, AL, 35216
About This Home
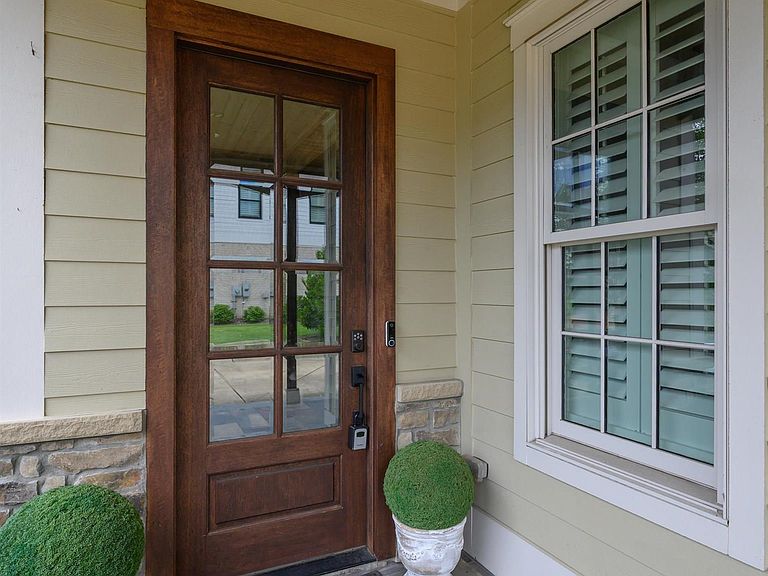
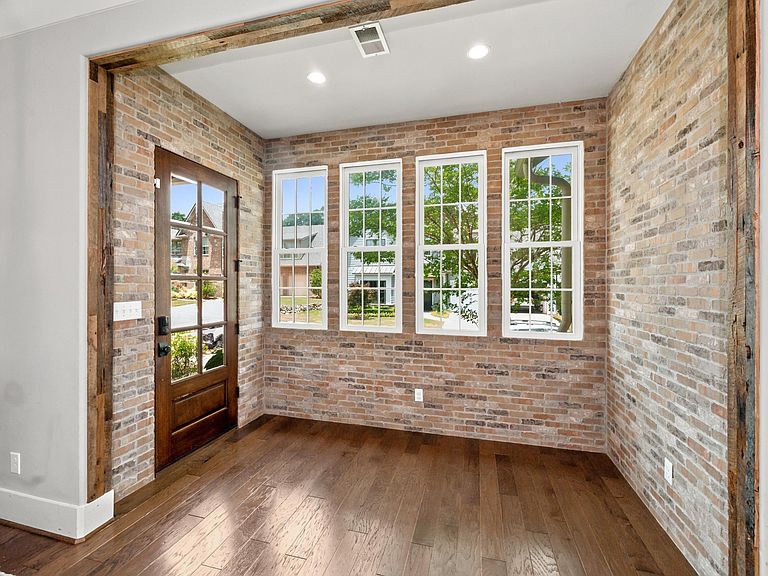
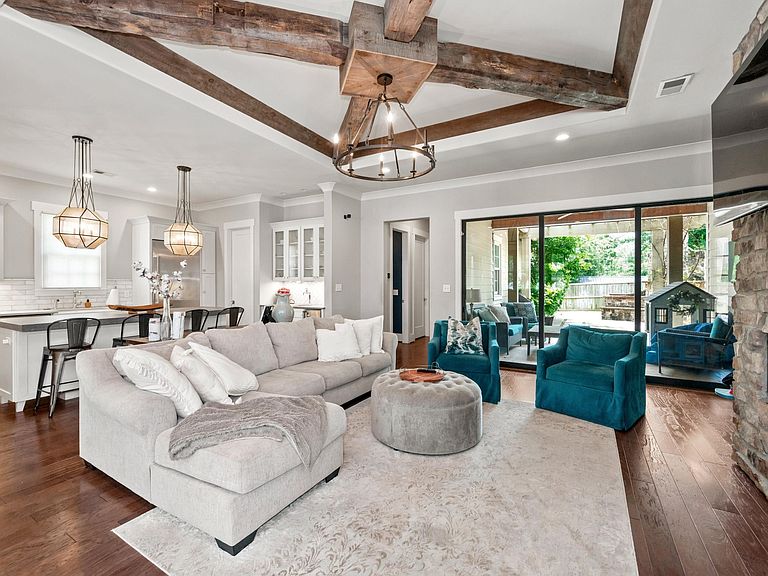
$20,000 price reduction! Welcome home to 871 Southbend Lane! Previously featured as Parade of Homes Ideal Home, this custom-built brick, stone, & shingle siding exterior give this home so much curb appeal. The spacious primary suite is on the main level, along w/ an additional bedroom/full BA & 1/2 BA. The kitchen features a quartz island, honed quartz countertops w/ carrera marble backsplash that opens up to the dining room. The covered porch features slate porcelain & wood plank tiles. Upstairs has 3 BR (one w/ a custom-designed loft space) and 2 bathrooms. Features include energy efficient windows, Viking Cobalt Blue Range w/ double oven, Viking refrigerator, microwave built-in below oversized island, ice maker, beverage center & indoor stone gas fireplace. The mlvl laundry room features beautiful quartz countertops & backsplash w/ tile floor & ample space for folding. The outdoor woodturning fireplace is the perfect space to entertain guests this summer! Make this home yours today!
Getting Around
 Car-Dependent
 No Nearby Transit
 Somewhat Bikeable
Schools
Construction
Condition
- Year built: 2018
Materials
- Foundation: Slab
- Construction materials: Brick,HardiPlank Type,Stone
Type & Style
- Home type: SingleFamily
- Property subType: Single Family Residence
Interior
Appliances
- Appliances included: Convection Oven,Dishwasher,Microwave,Double Oven,Plumbed for Gas in Kit,Refrigerator,Stainless Steel Appliance(s),Stove-Gas,Tankless Water Heater
- Laundry features: Electric Dryer Hookup,Sink,Washer Hookup,Main Level,Laundry Room,Laundry (ROOM),Yes
Basement
- Area: 0
Bathroom1
- Level: First
Bathroom3
- Level: Second
Bathroom4
- Level: Second
Bedroom1
- Level: First
Bedroom2
- Level: Second
Bedroom3
- Level: Second
Bedroom4
- Level: Second
Bedrooms & Bathrooms
- Bedrooms: 5
- Bathrooms: 5
- Full bathrooms: 4
- 1/2 bathrooms: 1
Features
- Recessed Lighting,Sound System,Cathedral/Vaulted,High Ceilings,Crown Molding,Smooth Ceilings,Tray Ceiling(s),Double Shower,Linen Closet,Separate Shower,Walk-In Closet(s)
- Flooring: Carpet,Hardwood,Tile
- Number of fireplaces: 2
- Fireplace features: Gas Starter,Family Room,Outdoors,Gas,Wood Burning,Outside
- Fireplace: Yes
- Attic: Walk-In,Yes
- Finished area below ground: 0
- Finished area above ground: 3,516
Heating & Cooling
- Heating features: Central,Dual Systems (HEAT),Forced Air,Natural Gas
- Cooling features: Central Air,Dual,Electric
Interior Area
- Total interior livable area: 3,516 sqft
Kitchen
- Features: Stone Counters,Pantry
- Level: First
Master Bathroom
- Level: First
Master Bedroom
- Level: First
Property
Details
- Parcel number: 4000064002034.002
- Special condition: N/A
Features
- Levels: One and One Half
- Stories: 1
- Pool features: None
- Patio & porch: Covered,Open (PATIO),Patio,Porch
- Has view: Yes
- View description: None
- Waterfront features: No
Lot
- Lot size: 10,454 sqft
- Features: Subdivision
Parking
- Total spaces: 2
- Parking features: Driveway,Garage Faces Front
- Has garage: Yes
- Attached garage spaces: 2
- Covered spaces: 2
- Has uncovered spaces: Yes