

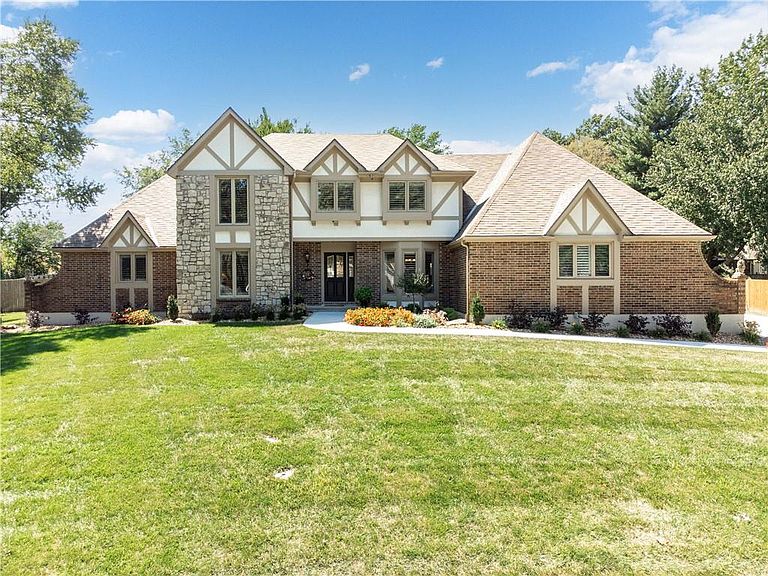


1303 NW Hawk Creek Dr, Blue Springs, MO, 64015
About This Home
Discover unparalleled executive living at 1303 NW Hawk Creek Drive, a meticulously maintained, one-owner residence in the prestigious Deer Run community of Blue Springs, Missouri. This exquisite home seamlessly combines sophistication and comfort, offering a refined lifestyle in a highly sought-after neighborhood. Upon entering, you'll be welcomed by the timeless elegance of plantation shutters adorning every window. The spacious floor plan includes four generously sized bedrooms, each featuring walk-in closets, and a total of four full bathrooms and two half baths, providing ample space for family and guests. The heart of this home is its expansive kitchen, complete with an island, cooktop, double ovens, and a large breakfast area that overlooks the sparkling 16’ x 38’ saltwater pool in the backyard. The adjacent great room features vaulted ceilings and a cozy fireplace, perfect for both everyday living and entertaining. A formal living room offers a quiet retreat for reading or intimate conversations, while the formal dining room is designed for hosting memorable family gatherings. The lower level is a true entertainment haven, boasting a comprehensive recreation and entertainment area. Enjoy a state-of-the-art home gym with a jacuzzi and sauna, an impressive home theater room with an outstanding sound system, and a game room for endless fun. Outside, the backyard is an entertainer's dream, featuring a stunning saltwater pool and a fully equipped pool house with a wet bar and sound system, ideal for summer gatherings and relaxation. This exceptional home is a rare find, offering luxury, elegance, and modern amenities in one of Blue Springs' most desirable locations. Don’t miss your opportunity to make this extraordinary property your own.
Getting Around
 Car-Dependent
 Very Limited Transit
 Somewhat Bikeable
Schools
Construction
Condition
- Year built: 1989
Materials
- Roof: Composition
- Construction materials: Brick Trim,Stone Trim
Type & Style
- Home type: SingleFamily
- Architectural style: Traditional
- Property subType: Single Family Residence
Interior
Appliances
- Appliances included: Cooktop,Dishwasher,Disposal,Double Oven,Down Draft,Dryer,Humidifier,Microwave,Refrigerator,Washer
- Laundry features: Laundry Room,Main Level
Basement
- Has basement: Yes
- Basement: Finished,Interior Entry,Sump Pump
Bathroom3
- Features: Ceramic Tiles,Double Vanity,Shower Over Tub
- Level: Second
Bedroom3
- Features: All Carpet,Ceiling Fan(s),Walk-In Closet(s)
- Level: Second
Bedroom4
- Features: All Carpet,Ceiling Fan(s),Walk-In Closet(s)
- Level: Second
Bedrooms & Bathrooms
- Bedrooms: 4
- Bathrooms: 6
- Full bathrooms: 4
- 1/2 bathrooms: 2
Breakfast Room
- Features: Ceiling Fan(s)
- Level: Main
Den
- Features: Ceiling Fan(s)
- Level: Main
Dining Room
- Level: Main
Features
- Ceiling Fan(s),Central Vacuum,Kitchen Island,Pantry,Sauna,Vaulted Ceiling(s),Walk-In Closet(s)
- Window features: Thermal Windows
- Flooring: Carpet,Ceramic Tile,Wood
- Number of fireplaces: 2
- Fireplace features: Basement,Gas Starter,Great Room
- Fireplace: Yes
- Finished area below ground: 2,220
- Finished area above ground: 3,751
Great Room
- Features: Ceiling Fan(s),Fireplace
- Level: Main
Half Bath
- Features: Ceramic Tiles
- Level: Main
Heating & Cooling
- Heating features: Natural Gas
- Cooling features: Electric
Interior Area
- Total structure area: 5,971
- Total interior livable area: 5,971 sqft
Kitchen
- Features: Granite Counters,Kitchen Island,Pantry
- Level: Main
Laundry
- Features: Ceramic Tiles,Granite Counters
- Level: Main
Living Room
- Level: Main
Loft
- Features: All Carpet
- Level: Second
Master Bathroom
- Features: Ceramic Tiles,Granite Counters,Separate Shower And Tub
- Level: Main
Master Bedroom
- Features: Ceiling Fan(s),Walk-In Closet(s)
- Level: Main
Master Bedroom
- Features: All Carpet,Ceiling Fan(s),Walk-In Closet(s)
- Level: Second
Other
- Features: Ceramic Tiles,Double Vanity,Shower Over Tub
- Level: Second
Property
Details
- Parcel number: 35610053500000000
- Other equipment: Back Flow Device,Intercom
Features
- Private pool: Yes
- Pool features: In Ground
- Patio & porch: Deck,Patio
- Fencing: Metal,Privacy,Wood
Lot
- Lot size: 0.47 Acres
- Features: City Limits,Level
Parking
- Total spaces: 3
- Parking features: Attached,Garage Faces Side
- Has garage: Yes
- Attached garage spaces: 3
- Covered spaces: 3
Climate Risk is Financial Risk
Every home has a financial story beyond the listing price. Below, you’ll see the climate risks that could affect this property — and in Bills & Affordability, how those risks may influence repairs, insurance, utilities, and long-term value.
Biggest Threats for This Home
- Hail

- Heat Wave

- Tornado

- Cold Wave

- Winter Weather

How This Home’s Risks Compare
FEMA Declared Disasters Across Missouri Counties
Understanding the Costs
Financial advisors generally recommend spending no more than 30% of your gross household income on housing costs. In practice, many households stretch to 35% or beyond — especially in high-cost markets.
Estimated Costs Today
| Monthly | Annual | |
|---|---|---|
| Mortgage | $4,424 | $53,088 |
| Home Insurance * | $624 | $7,488 |
| Property Taxes | $823 | $9,876 |
| Electricity | $455 | $5,471 |
| Total | $6,326 | $75,912 |
Income You'd Need if You Spent...
Missouri FAIR Plan Programs


How Costs Could Change Over Time
Climate risk is quickly impacting all of the major home ownership costs. Adjust the growth rates and percentage of income spent on housing below to see how your housing costs could change over the next 10 years — and what income you'd need to keep up.
Comparing Against the Market
Price Per Sq Ft
vs Other Active Listings
Avg $/sqft
vs Homes Sold Last Month
Median $/sqft
Current Market Trends
Median Price Per Square Foot
The median price per square foot of homes sold in this area each month. Compare this to this listing's price per square foot to gauge whether the home is priced in line with recent sales.
Historicals for This Listing
Zestimate History ($/sqft)
Price History
| Date | Event | Price |
|---|---|---|
| 2021-04-15 | Listing removed | -- |
| 2021-04-09 | Listed for sale | $625,000 |
 View on Zillow