



901 W White Oak St, Independence, MO, 64050
About This Home
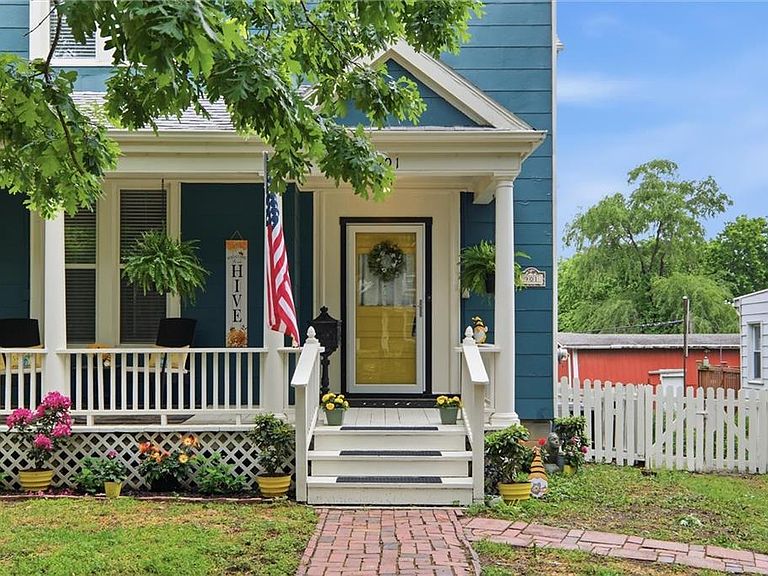
This beautifully preserved 1895 Queen Anne two-story home blends classic charm with modern updates. Move-in ready and walking distance to Historic Independence Square, it features a grand entryway, 9’+ ceilings, original pocket doors, and a wraparound porch. Featuring a Spacious Layout: 6 bedrooms and 3 full bathrooms, including a primary suite option on all three levels. Modern Updates include: Freshly painted exterior, updated main kitchen, and a newly added main-level laundry room. Versatile Basement includes: second living room, a bedroom with en-suite bath, second full kitchen, and second laundry room; perfect for a mother-in-law suite, guests, or rental potential. Detached 2-car garage accessible via the back alley, plus two separate driveways. This historic home was moved from its original location on Truman Road in 1996. It sat across from the old hospital and housed nurses who worked there. It was moved to it's current location on a permanent foundation. History lovers will appreciate the story woven here of Harry Truman playing in these streets and back alley as a young boy.
Getting Around
 Somewhat Walkable
 Some Transit
 Somewhat Bikeable
Schools
Construction
Condition
- Year built: 1895
Materials
- Roof: Composition
- Construction materials: Board & Batten Siding
Type & Style
- Home type: SingleFamily
- Architectural style: Victorian
- Property subType: Single Family Residence
Interior
Appliances
- Appliances included: Dishwasher,Exhaust Fan,Microwave,Refrigerator
- Laundry features: In Basement,Main Level
Basement
- Has basement: Yes
- Basement: Finished,Full,Walk-Out Access
Bedrooms & Bathrooms
- Bedrooms: 6
- Bathrooms: 3
- Full bathrooms: 3
Features
- Ceiling Fan(s),In-Law Floorplan
- Window features: Thermal Windows
- Flooring: Carpet,Wood
- Number of fireplaces: 3
- Fireplace features: Basement,Family Room,Gas
- Fireplace: Yes
- Finished area below ground: 1,206
- Finished area above ground: 2,269
Heating & Cooling
- Heating features: Natural Gas
- Cooling features: Electric
Interior Area
- Total structure area: 3,475
- Total interior livable area: 3,475 sqft
Property
Details
- Parcel number: 26310280700000000
Features
- Patio & porch: Porch
- Fencing: Metal,Wood
Lot
- Lot size: 8,109 sqft
- Features: City Limits
Parking
- Total spaces: 2
- Parking features: Detached
- Has garage: Yes
- Attached garage spaces: 2
- Covered spaces: 2