


7 Haymont St, Easton, PA, 18045
About This Home
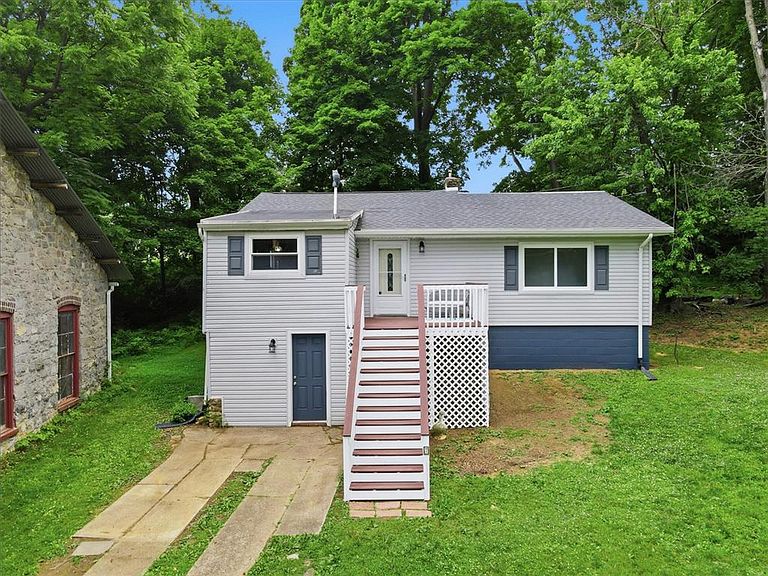
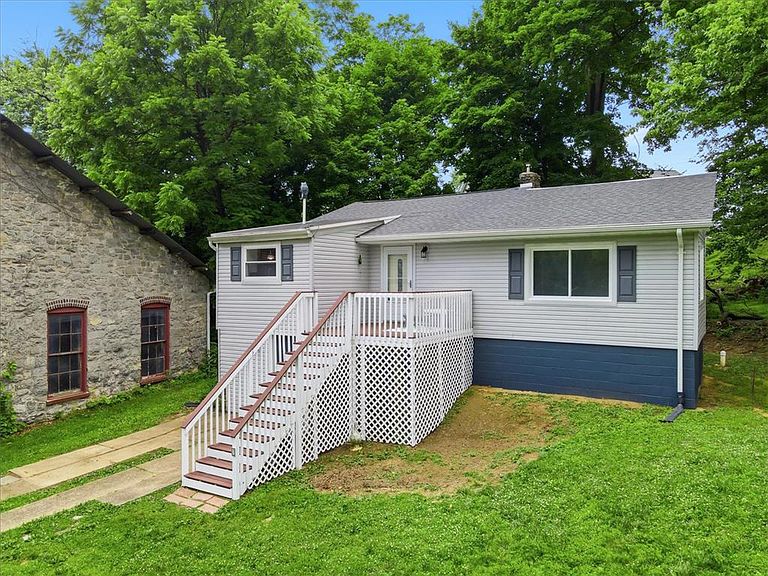
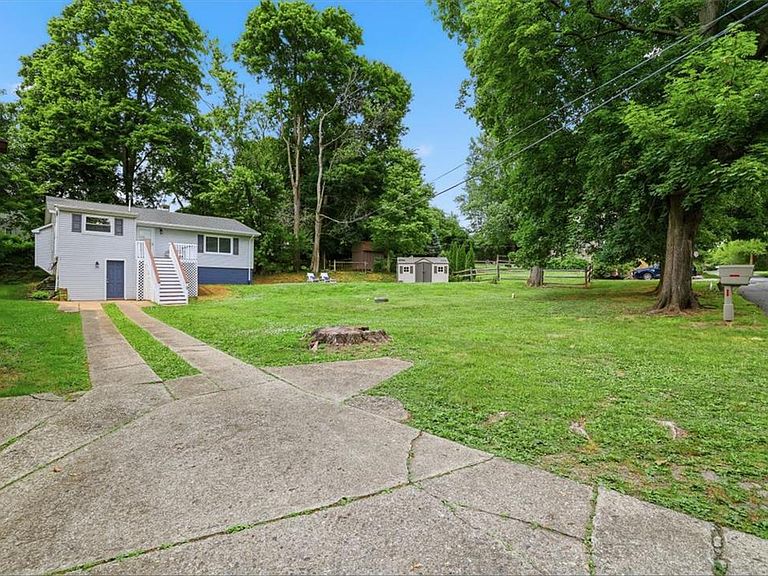
Tucked away on a quiet, private drive yet positioned right in the heart of everything, this property offers the ultimate balance of secluded living and unmatched convenience. Located just moments from premier shopping, dining, and the vibrant Easton area, this unique home provides a tranquil escape without sacrificing accessibility. Rich in local history, the private road is part of the Old Trolley line, and the home sits right next to the historic Old Trolley repair shop building. The approximately 920-square-foot, 2-bedroom, 1-bath home has been minimally occupied, presenting a rare opportunity to own a compact property that is barely used and lovingly maintained. The interior features freshly installed carpeting, a convenient pellet stove, and a kitchen updated with a new sink and countertops. Outside, the property has excellent private outdoor space, a functional utility shed, and a great front porch with Trex decking. A standout feature of the exterior is a truly unique, artistic fireplace coating that resembles a human face, adding an incredible layer of character to the home. This home is exceptionally affordable, making it a rare opportunity in today's market.
Getting Around
 Car-Dependent
 Some Transit
 Somewhat Bikeable
Schools
Construction
Condition
- Year built: 1921
Materials
- Foundation: Basement
- Roof: Asphalt,Fiberglass
- Construction materials: Block,Concrete,Stone,Vinyl Siding
Type & Style
- Home type: SingleFamily
- Architectural style: Bungalow,Raised Ranch
- Property subType: Single Family Residence
Interior
Appliances
- Appliances included: Electric Dryer,Electric Water Heater,Washer
- Laundry features: Electric Dryer Hookup,Lower Level
Basement
- Has basement: Yes
- Basement: Concrete,Sump Pump,Walk-Out Access
Bedroom
- Level: Second
- Dimensions: 16.00 x 12.00
Bedroom
- Level: Second
- Dimensions: 12.00 x 10.00
Bedrooms & Bathrooms
- Bedrooms: 2
- Bathrooms: 1
- Full bathrooms: 1
Breakfast Room Nook
- Level: Second
- Dimensions: 10.00 x 7.00
Features
- Dining Area
- Flooring: Carpet,Laminate,Resilient
- Fireplace features: Living Room,Insert
- Fireplace: Yes
- Finished area below ground: 0
- Finished area above ground: 916
Foyer
- Level: Second
- Dimensions: 7.00 x 7.00
Heating & Cooling
- Heating features: Baseboard,Electric,Fireplace(s),Pellet Stove
- Cooling features: Ceiling Fan(s),Wall/Window Unit(s)
Interior Area
- Total interior livable area: 916 sqft
Kitchen
- Level: Second
- Dimensions: 10.00 x 8.00
Living Room
- Level: Second
- Dimensions: 20.00 x 18.00
Other
- Level: Second
- Dimensions: 10.00 x 6.00
Property
Details
- Parcel number: L9NW4D29A0324
- Zoning: 24MDR
- Special condition: None
Features
- Stories: 1
- Patio & porch: Deck,Porch
- Exterior features: Deck,Porch,Shed
Lot
- Lot size: 10,454 sqft
Parking
- Parking features: Driveway
- Has uncovered spaces: Yes