



6922 Victoria Ave, Dallas, TX, 75209
About This Home
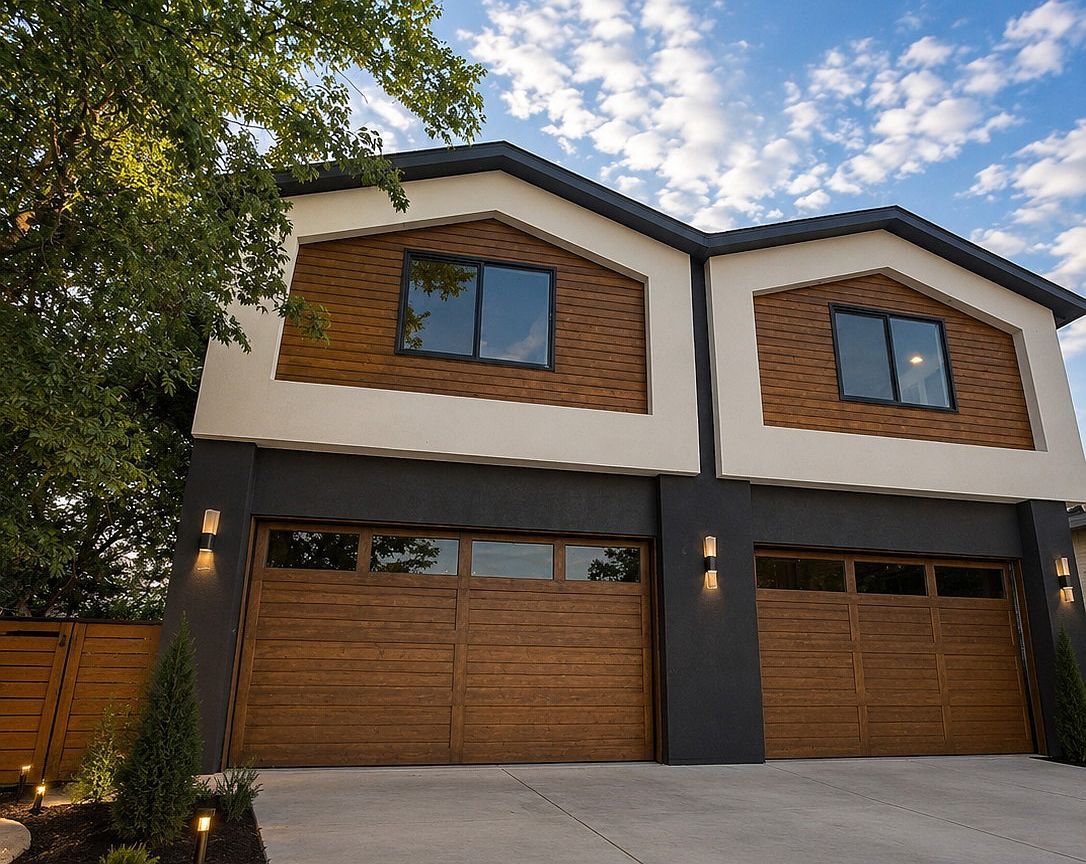
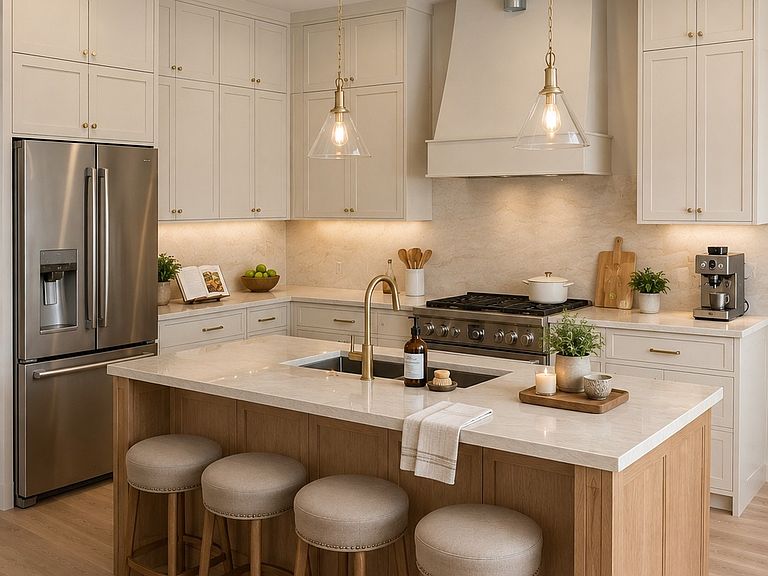
Introducing new construction in one of Dallas's most coveted corridors; moments from Bluffview and Devonshire, with Inwood and Lovers Lane delivering an effortless mix of acclaimed dining, elevated shopping, and everyday ease just beyond your door. This thoughtfully designed two-story home blends clean modern lines with everyday livability. The open-concept first floor features 10-foot ceilings, white oak flooring throughout, and a chef-inspired kitchen anchored by a Frigidaire Professional appliance package. Level 4 smooth-finish walls and 8-foot doors throughout add a refined feel rarely found at this price point. Just off the garage, a well equipped mud room offers the perfect transition space to drop bags, shoes, and everyday clutter before stepping into the heart of the home. Upstairs, 9-foot ceilings carry the same sense of openness into the primary suite, guest suite, and third bedroom; each with generous closet space. Step outside to a large backyard with a retractable covered roof system — ideal for entertaining in any season — plus room to add a custom pool. The attached garage comfortably accommodates larger sized vehicles and includes an insulated garage door for year-round comfort and energy efficiency. Built with energy performance in mind: spray foam attic insulation, a tankless water heater, and Green-stamped construction standards designed to lower utility costs and increase comfort. This beautiful home offers timeless curb appeal, while a private security gate adds an extra layer of peace of mind. This is new construction done right; energy-efficient, move-in ready, and perfectly positioned near everything you love about Inwood, Lovers Lane and the surrounding neighborhoods.
Getting Around
 Car-Dependent
 Some Transit
 Bikeable
Schools
Construction
Condition
- New construction: Yes
- Year built: 2026
Materials
- Foundation: Other,Slab
- Roof: Composition,Shingle
- Construction materials: Board & Batten Siding,Stucco
Type & Style
- Home type: SingleFamily
- Architectural style: Contemporary/Modern
- Property subType: Duplex,Single Family Residence
Interior
Appliances
- Appliances included: Some Gas Appliances,Dishwasher,Disposal,Gas Range,Microwave,Plumbed For Gas,Refrigerator,Tankless Water Heater
- Laundry features: Washer Hookup,Dryer Hookup,ElectricDryer Hookup,In Hall
Bedroom
- Features: Walk-In Closet(s)
- Level: Second
- Dimensions: 12 x 13
Bedrooms & Bathrooms
- Bedrooms: 3
- Bathrooms: 3
- Full bathrooms: 2
- 1/2 bathrooms: 1
Dining Room
- Level: First
- Dimensions: 11 x 17
Features
- Decorative/Designer Lighting Fixtures,Double Vanity,Eat-in Kitchen,High Speed Internet,Kitchen Island,Open Floorplan,Pantry,Walk-In Closet(s)
- Flooring: Tile,Wood
Heating & Cooling
- Heating features: Central,Electric
- Cooling features: Central Air,Electric
Interior Area
- Total interior livable area: 1,941 sqft
Kitchen
- Features: Kitchen Island,Stone Counters,Walk-In Pantry
- Level: First
- Dimensions: 10 x 15
Living Room
- Features: Ceiling Fan(s)
- Level: First
- Dimensions: 18 x 11
Master Bathroom
- Level: Second
- Dimensions: 16 x 6
Master Bedroom
- Features: Walk-In Closet(s)
- Level: Second
- Dimensions: 19 x 14
Mud Room
- Level: First
- Dimensions: 5 x 5
Other
- Level: Second
- Dimensions: 14 x 6
Other
- Features: Walk-In Closet(s)
- Level: Second
- Dimensions: 11 x 13
Property
Details
- Parcel number: 00000223045000000
- Attached to another structure: Yes
- Exclusions: Staging furniture and decor.
Features
- Levels: Two
- Stories: 2
- Pool features: None
- Patio & porch: Awning(s),Covered,Patio
Lot
- Lot size: 6,046 sqft
- Lot size dimensions: 50 x 125
Parking
- Total spaces: 2
- Parking features: Driveway
- Has garage: Yes
- Attached garage spaces: 2
- Covered spaces: 2
Climate Risk is Financial Risk
Every home has a financial story beyond the listing price. Below, you’ll see the climate risks that could affect this property — and in Bills & Affordability, how those risks may influence repairs, insurance, utilities, and long-term value.
Biggest Threats for This Home
- Heat Wave

- Cold Wave

- Hail

- Tornado

- Ice Storm

- Winter Weather

How This Home’s Risks Compare
FEMA Declared Disasters Across Texas Counties
Understanding the Costs
Financial advisors generally recommend spending no more than 30% of your gross household income on housing costs. In practice, many households stretch to 35% or beyond — especially in high-cost markets.
Estimated Costs Today
| Monthly | Annual | |
|---|---|---|
| Mortgage | $3,791 | $45,492 |
| Home Insurance * | $319 | $3,828 |
| Property Taxes | $906 | $10,872 |
| Electricity | $238 | $2,859 |
| Total | $5,254 | $63,048 |
Income You'd Need if You Spent...
Texas FAIR Plan Programs


How Costs Could Change Over Time
Climate risk is quickly impacting all of the major home ownership costs. Adjust the growth rates and percentage of income spent on housing below to see how your housing costs could change over the next 10 years — and what income you'd need to keep up.
Comparing Against the Market
Price Per Sq Ft
vs Other Active Listings
Avg $/sqft
vs Homes Sold Last Month
Median $/sqft
Current Market Trends
Median Price Per Square Foot
The median price per square foot of homes sold in this area each month. Compare this to this listing's price per square foot to gauge whether the home is priced in line with recent sales.
Historicals for This Listing
Zestimate History ($/sqft)
Price History
| Date | Event | Price |
|---|---|---|
| 2026-07-27 | Listed for sale | $749,900 |
| 2021-11-16 | Sold | -- |
| 2021-10-22 | Pending sale | $340,000 |
| 2021-09-20 | Price change | $340,000 |
| 2021-08-09 | Listed for sale | $345,000 |
New Construction
 View on Zillow