


1389 E Christopher Creek Loop, Payson, AZ, 85541
About This Home
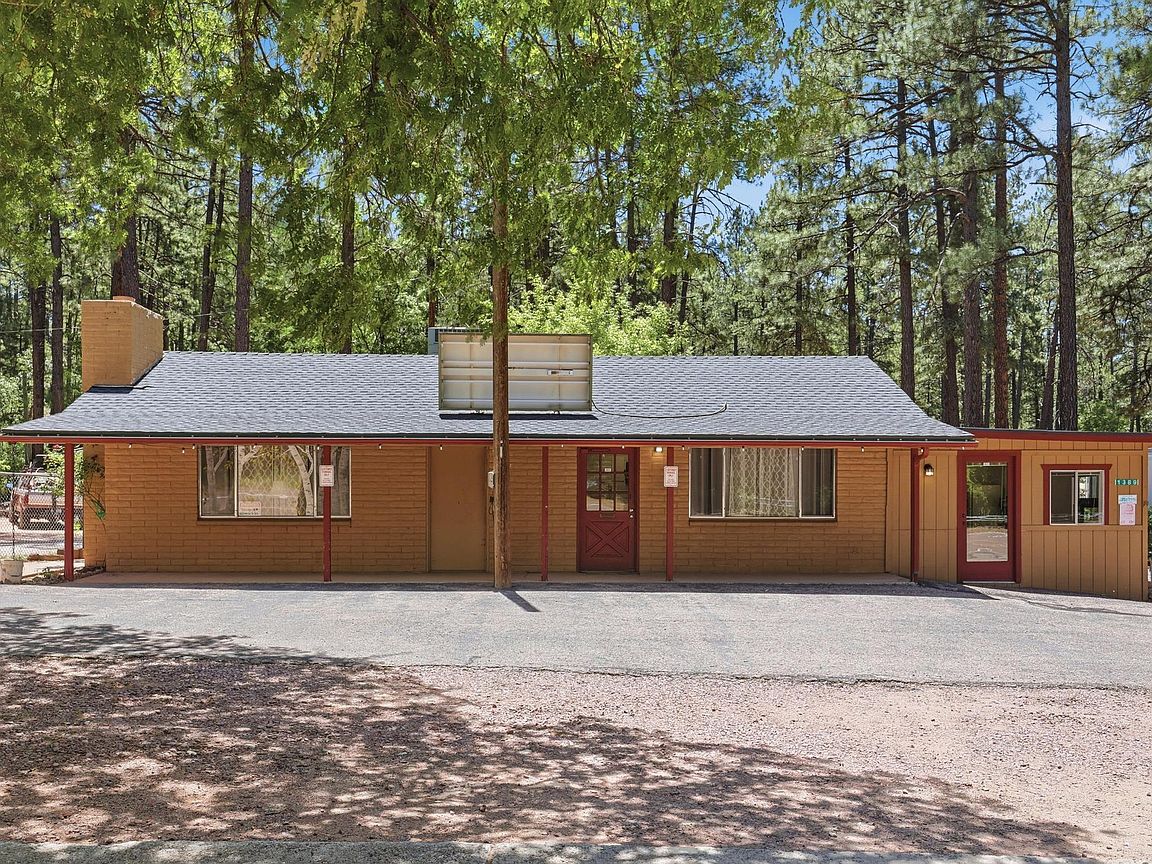
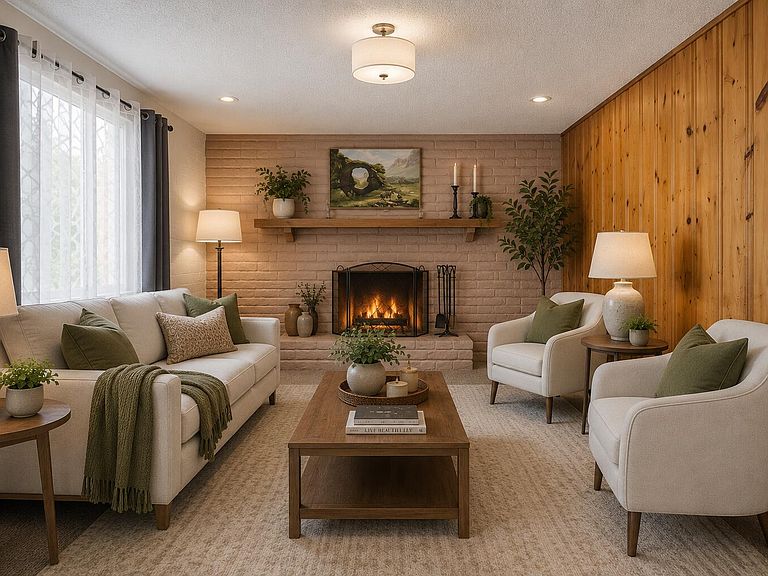
Rare opportunity on Christopher Creek Loop!! Situated on a 0.20 acre parcel directly across the street from the year, round Christopher Creek, this unique property offers endless possibilities. Most recently used as a commercial office but could be transformed into a charming residential cabin, has potential to be an income producing short term rental, or a combination live/work property with a small business on one side. The property is already equipped with a new standard septic system designed for a 2 bedroom, 1.5 bath cabin and includes provisions for laundry facilities. Enjoy cozy mountain living with a wood burning fireplace and a Vermont Castings gas heat stove. Additional features include dedicated RV parking, two storage buildings, and a spacious backyard with plenty of room for outdoor entertaining. Conveniently located within a short walking distance of local restaurants and a small grocery store, this one of a kind property combines a prime location with exceptional flexibility. Whether you're seeking a business opportunity, a weekend retreat, a vacation rental investment, or a fulltime residence, the possibilities are endless. Recent upgrades include a single packaged propane gas furnace & electric 14 Seer AC unit, interior paint, exterior paint, exterior gravel, survey, carpet, roof, and standard septic system. Buyer to verify all intended uses. Permits will be required and approval through Gila County.
Getting Around
 Car-Dependent
 Very Limited Transit
 Somewhat Bikeable
Schools
Construction
Condition
- Year built: 1973
Materials
- Construction materials: Brick Veneer,Brick,Wood Frame,Wood Siding
Type & Style
- Home type: SingleFamily
- Architectural style: Ranch
- Property subType: Single Family Residence
Interior
Appliances
- Laundry features: Laundry Room
Bedrooms & Bathrooms
- Bathrooms: 2
- 1/2 bathrooms: 2
Features
- No Interior Steps
- Flooring: Carpet,Concrete
- Fireplace features: Living Room,Gas
- Fireplace: Yes
Heating & Cooling
- Heating features: Forced Air,Heat Pump,Propane
- Cooling features: Central Air,Heat Pump
Interior Area
- Total structure area: 1,141
- Total interior livable area: 1,141 sqft
Property
Details
- Parcel number: 30309007D
- Zoning: General Use
Features
- Fencing: Chain Link,Partial
- Has view: Yes
- View description: Rural
Lot
- Lot size: 9,147 sqft
- Features: Many Trees,Corners Marked
- Lot size dimensions: irregular