
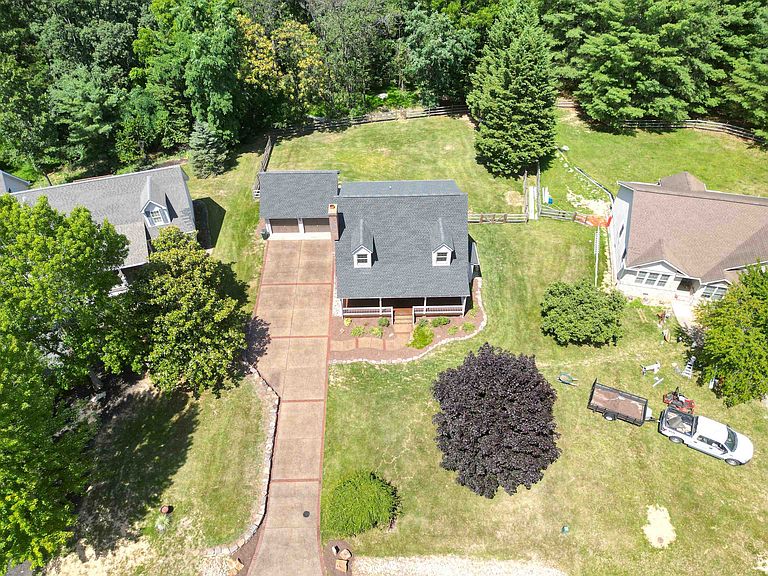
3175 Lanier Ln, Massanutten, VA, 22840
About This Home
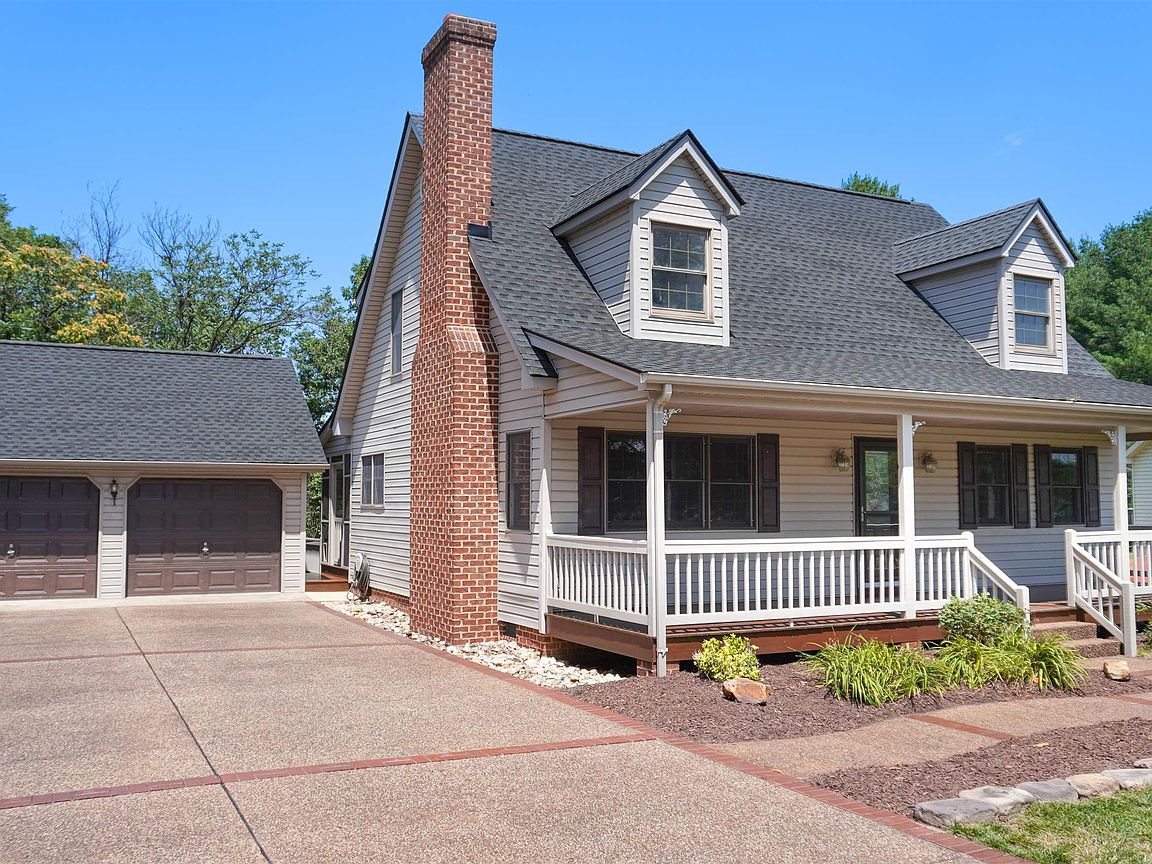
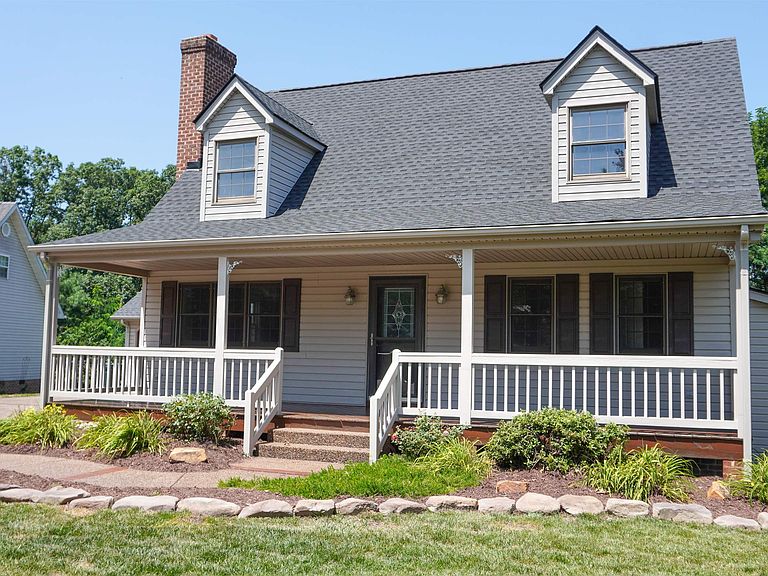
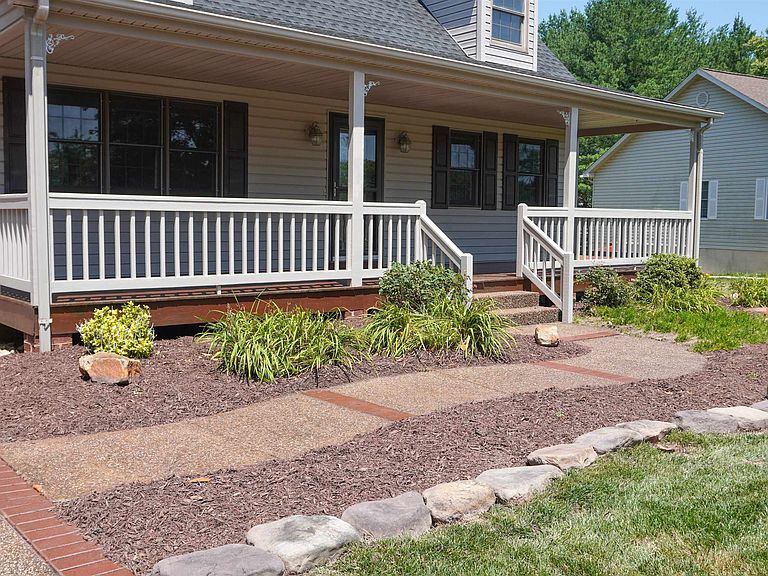
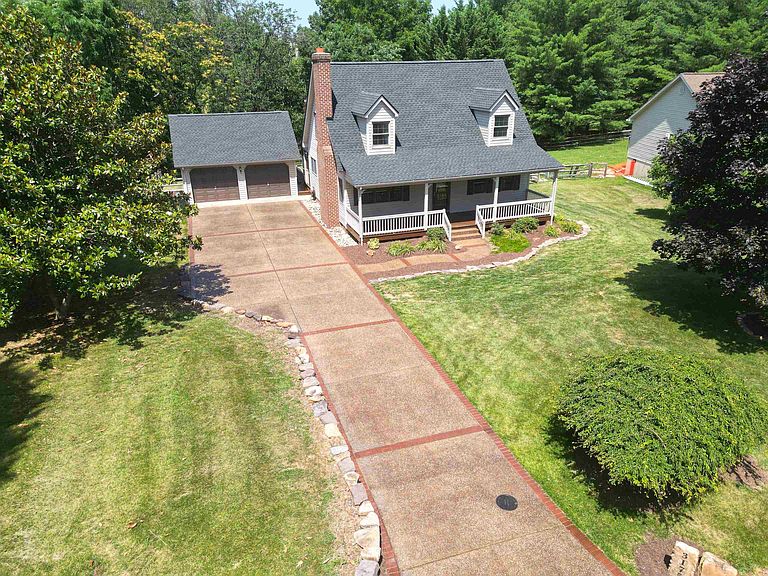
Welcome to this excellently maintained Cape Cod in the heart of Massanutten Resort offering 4 bedrooms and 2.5 bathrooms! Outstanding curb appeal features a custom exposed aggregate and brick driveway leading to an insulated, wired detached two-car garage. Inside you'll find an open floor plan with hardwood and ceramic tile flooring, a dramatic 17-foot ceiling and fireplace in the living room, granite countertops in the kitchen and primary bath, stainless steel appliances, and a walk-in pantry. The main-level primary suite includes a custom bath, large walk-in closet, and convenient main-level laundry. Upstairs offers three additional bedrooms and a full bath with double-bowl vanity. Enjoy the beautiful screened-in back porch overlooking the rare, landscaped backyard. Perfect for entertaining, play, or relaxing. Major updates include two HVAC systems (2021) and a new roof (2025). Enjoy all that Massanutten Resort has to offer, including skiing, golf, waterpark, hiking and biking trails, dining, and year-round recreation. An exceptional opportunity for a primary residence, vacation home, or investment property!
Getting Around
 Car-Dependent
 Very Limited Transit
 Somewhat Bikeable
Schools
Construction
Condition
- Year built: 1997
Materials
- Foundation: Block
- Roof: Composition,Shingle
- Construction materials: Stick Built,Vinyl Siding
Type & Style
- Home type: SingleFamily
- Architectural style: Cape Cod
- Property subType: Single Family Residence
Interior
Appliances
- Appliances included: Dishwasher,Electric Range,Microwave,Refrigerator,Dryer,Washer
- Laundry features: Washer Hookup,Dryer Hookup
Bedrooms & Bathrooms
- Bedrooms: 4
- Bathrooms: 3
- Full bathrooms: 2
- 1/2 bathrooms: 1
Features
- Primary Downstairs
- Flooring: Ceramic Tile,Hardwood
- Fireplace features: Wood Burning
- Fireplace: Yes
- Finished area below ground: 0
- Finished area above ground: 1,589
Heating & Cooling
- Heating features: Heat Pump
- Cooling features: Central Air
Interior Area
- Total structure area: 2,073
- Total interior livable area: 1,589 sqft
Property
Details
- Parcel number: 218C4(2)L622
- Zoning description: R-4 Residential
Features
- Levels: One and One Half
- Stories: 1
- Patio & porch: Rear Porch,Front Porch,Porch,Screened,Wood
- Exterior features: Porch
Lot
- Lot size: 0.48 Acres
Parking
- Total spaces: 2
- Parking features: Detached,Garage
- Has garage: Yes
- Attached garage spaces: 2
- Covered spaces: 2