
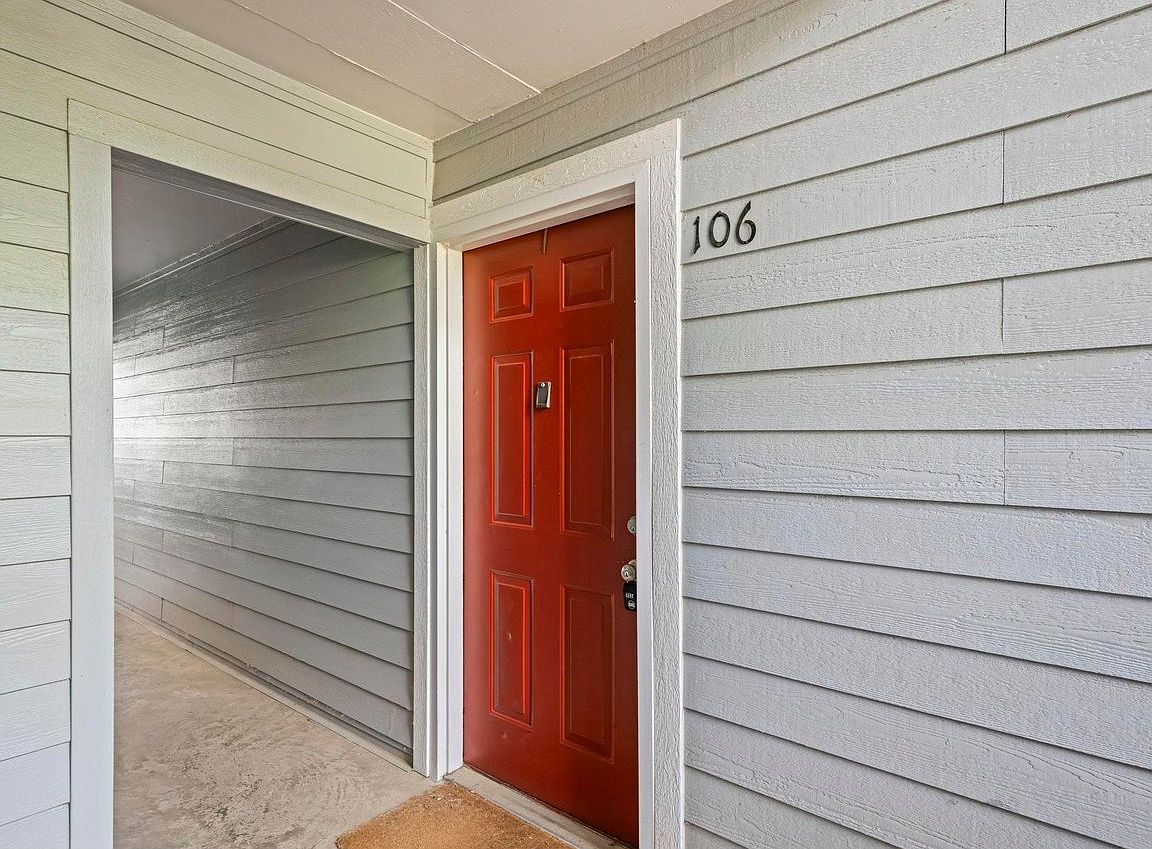


3121 S Tamarac Dr #K-106, Denver, CO, 80231
About This Home
Public Remarks Welcome to this charming 1-bedroom, 1-bathroom condo in the desirable Southeast Denver area. This bright and inviting home offers a comfortable open-concept living space, a spacious bedroom, and a well-appointed bathroom.The Kitchen has new QUARTZ Counters and a New Dishwasher. Bathroom has a new Quartz counter Step outside to your patio to enjoy the open greenbelt area with the community pool just a short distance away - perfect for relaxing on summer days. Conveniently located near shopping, restaurants, and everyday amenities, this home offers low-maintenance living.This condo combines convenience, and low-maintenance living in a prime location. Location is near Tamarac and Hampton Residents have access to community features including a swimming pool, community room with Kitchen, tennis courts, fitness room, and numerous walking paths. PLENTY OF PARKING The HOA covers many exterior maintenance tasks, making ownership easy and hassle-free.
Getting Around
 Somewhat Walkable
 Some Transit
 Very Bikeable
Schools
Construction
Condition
- Year built: 1978
Materials
- Roof: Other
- Construction materials: Frame
Type & Style
- Home type: SingleFamily
- Property subType: Single Family Residence
Interior
Appliances
- Appliances included: Electric Range,Dishwasher,Refrigerator,Washer,Dryer,Disposal
Basement
- Basement: None
Bedrooms & Bathrooms
- Bedrooms: 1
- Bathrooms: 1
- Full bathrooms: 1
- Main level bathrooms: 1
Dining Room
- Level: Main
Features
- Separate Dining Room,Open Floorplan,Walk-In Closet(s)
- Door features: 6-Panel Doors
- Window features: Window Coverings
- Fireplace features: Living Room
- Fireplace: Yes
- Finished area above ground: 714
Heating & Cooling
- Heating features: Forced Air
- Cooling features: Central Air
Interior Area
- Total structure area: 714
- Total interior livable area: 714 sqft
Kitchen
- Level: Main
Laundry
- Level: Main
Living Room
- Level: Main
Primary Bedroom
- Level: Main
Property
Details
- Parcel number: 633304230
- Attached to another structure: Yes
- Zoning: R-2-A
- Special condition: Licensed Owner
- Exclusions: staging items
Features
- Levels: One
- Stories: 1
- Entry location: Garden Level
- Patio & porch: Patio
Parking
- Parking features: Assigned
- Has garage: Yes