
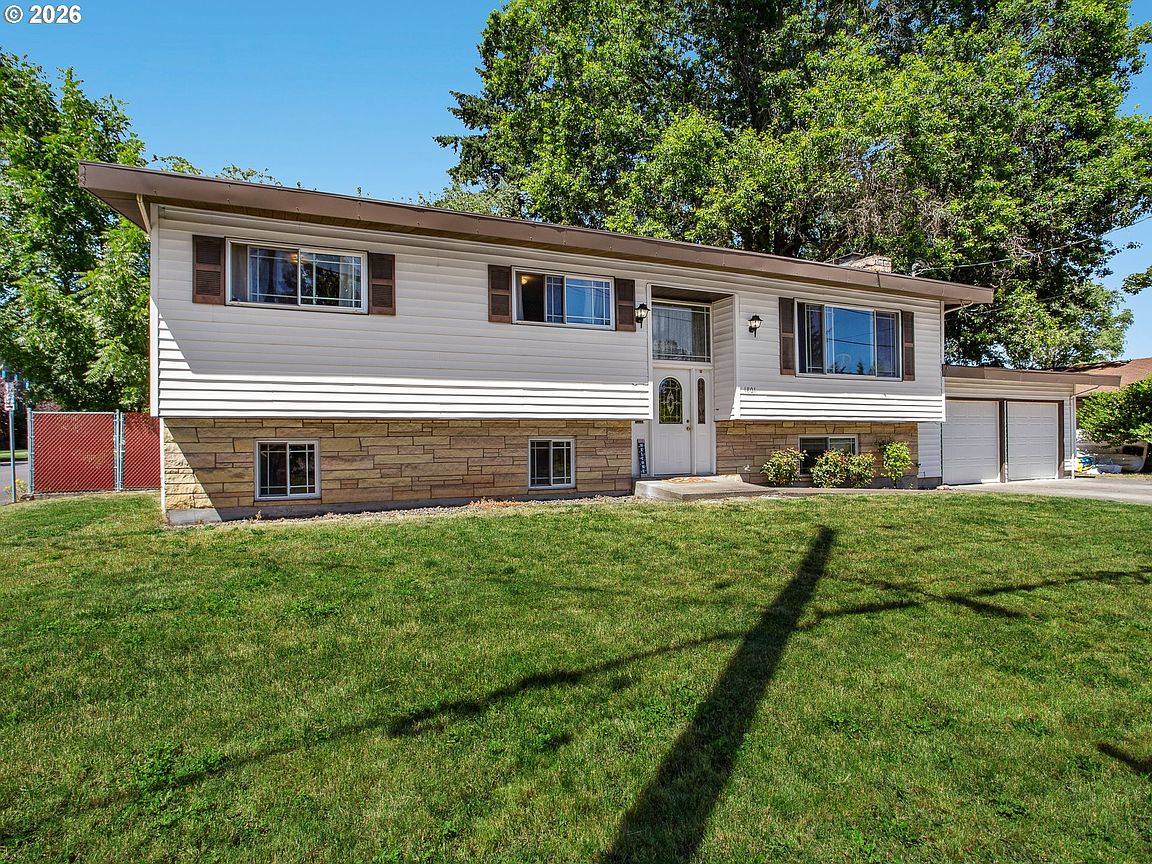


1801 E Laurel Dr, Newberg, OR, 97132
About This Home
This expansive five-bedroom residence occupies a premier corner lot in a highly sought-after Newberg neighborhood, situated just steps from George Fox University. Offering 2,438 square feet of versatile living space, the classic split-entry floor plan features multiple living areas, dual fireplaces, and flexible rooms ideal for a professional home office, guest quarters, or specialized hobbies. The well-appointed kitchen and dining area transition seamlessly to a substantial deck overlooking a private, fully fenced secure backyard, which includes two storage sheds, additional storage on lower-level back porch and ample space for outdoor recreation & gardening. The lower level encompasses a generous family room, additional bedrooms, and a large utility room with integrated storage solutions. The property also features an attached two-car garage with supplemental parking for a boat or trailer. Ideally positioned near top-tier schools, the Newberg Aquatic Center, downtown amenities, and several parks. This residence offers significant potential for modernization in a prestigious, established community. This is an exceptional opportunity for those seeking a high-potential property in a desirable location.
Getting Around
 Very Walkable
 Very Limited Transit
 Very Bikeable
Schools
Construction
Condition
- Property condition: Approximately
- Year built: 1962
Materials
- Foundation: Concrete Perimeter,Slab
- Roof: Composition
- Construction materials: Brick,Vinyl Siding
Type & Style
- Home type: SingleFamily
- Architectural style: Traditional
- Property subType: Residential,Single Family Residence
Interior
Appliances
- Appliances included: Built In Oven,Built-In Range,Dishwasher,Double Oven,Range Hood,Disposal,Free-Standing Range,Free-Standing Refrigerator,Electric Water Heater,Gas Water Heater
- Laundry features: Laundry Room
Basement
- Has basement: Yes
- Basement: Daylight,Finished
Bedroom2
- Level: Main
- Area: 110
Bedroom3
- Level: Main
- Area: 110
Bedroom4
- Features: Double Closet
- Level: Lower
- Area: 200
Bedroom5
- Level: Lower
- Area: 160
Bedrooms & Bathrooms
- Bedrooms: 5
- Bathrooms: 2
- Full bathrooms: 2
- Main level bathrooms: 1
Dining Room
- Level: Main
- Area: 120
Family Room
- Features: Fireplace
- Level: Lower
- Area: 299
Features
- Ceiling Fan(s),Dumbwaiter,High Speed Internet,Double Closet
- Door features: Sliding Doors
- Window features: Vinyl Frames
- Flooring: Laminate,Vinyl,Wall to Wall Carpet
- Number of fireplaces: 2
- Fireplace features: Insert,Wood Burning
- Fireplace: Yes
Heating & Cooling
- Heating features: Forced Air,Heat Pump,Fireplace(s)
- Cooling features: Central Air,Heat Pump
Interior Area
- Total structure area: 2,438
- Total interior livable area: 2,438 sqft
Kitchen
- Features: Dishwasher, Disposal, Sliding Doors,Builtin Oven, Free Standing Range, Free Standing Refrigerator
- Level: Main
- Area: 110
Living Room
- Features: Fireplace,Wallto Wall Carpet
- Level: Main
- Area: 270
Master Bedroom
- Features: Double Closet
- Level: Main
- Area: 140
Property
Accessibility
- Accessibility features: Bathroom Cabinets,Kitchen Cabinets,Walkin Shower,Accessibility
Details
- Parcel number: 36133
Features
- Levels: Multi/Split
- Stories: 2
- Patio & porch: Deck
- Exterior features: Yard
- Fencing: Fenced
- Has view: Yes
- View description: Seasonal
Lot
- Lot size: 9,583 sqft
- Features: Corner Lot,Level,Seasonal,SqFt 7000 to 9999
Parking
- Total spaces: 2
- Parking features: Driveway,On Street,Attached
- Has garage: Yes
- Attached garage spaces: 2
- Covered spaces: 2
- Has uncovered spaces: Yes