
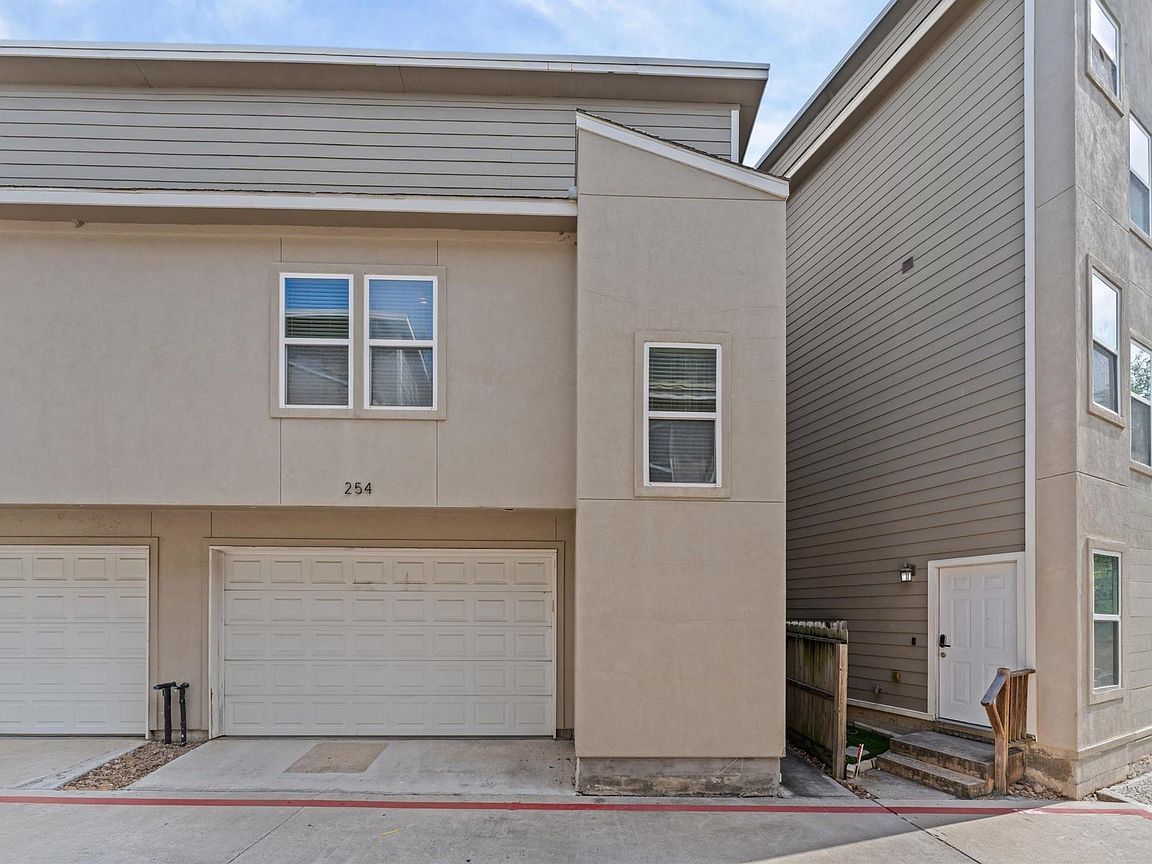


254 N Lenox St, Houston, TX, 77011
About This Home
Welcome to this well-maintained 2-bedroom, 2-bath townhome offering 1,525 sq ft in Houston’s desirable EaDo neighborhood. Located in a gated community, this move-in-ready home features modern updates and a low-maintenance lifestyle just minutes from Downtown, the Texas Medical Center, and the University of Houston. Recent upgrades include a new HVAC system 2024, hardwood flooring on the stairs, family room, and upstairs bedroom, plus a new HVAC drain pan with a leak sensor for added peace of mind. The open layout provides comfortable living and entertaining space, along with a small private yard for easy outdoor enjoyment. Enjoy quick access to major freeways, dining, shopping, and entertainment. Ideal for first-time buyers, medical professionals, or investors seeking convenient city living—don’t miss this opportunity. Schedule your private showing today!
Getting Around
 Somewhat Walkable
 Good Transit
 Very Bikeable
Schools
Construction
Condition
- Year built: 2014
Materials
- Foundation: Slab
- Roof: Composition
- Construction materials: Vinyl Siding
Other
- Builder name: Fisher Homes
Type & Style
- Home type: Townhouse
- Architectural style: Traditional
- Property subType: Townhouse
Interior
Appliances
- Appliances included: Disposal,Electric Oven,Microwave,Electric Range,Dishwasher
Bedroom
- Level: First
- Area: 156
- Dimensions: 13x12
Bedrooms & Bathrooms
- Bedrooms: 2
- Bathrooms: 3
- Full bathrooms: 2
- 1/2 bathrooms: 1
Family Room
- Level: Second
- Area: 336
- Dimensions: 21x16
Features
- 1 Bedroom Down - Not Primary BR,En-Suite Bath,Primary Bed - 2nd Floor,Walk-In Closet(s)
- Window features: Insulated/Low-E windows
- Flooring: Tile,Wood
Heating & Cooling
- Heating features: Natural Gas
- Cooling features: Ceiling Fan(s),Electric
Interior Area
- Total structure area: 1,524
- Total interior livable area: 1,524 sqft
Kitchen
- Level: Second
- Area: 80
- Dimensions: 10x8
Primary Bedroom
- Level: Second
- Area: 182
- Dimensions: 14x13
Property
Details
- Parcel number: 1283250020010
Features
- Levels: Levels 1 and 2
- Stories: 2
Lot
- Lot size: 1,450 sqft
Parking
- Total spaces: 2
- Parking features: Attached
- Has garage: Yes
- Attached garage spaces: 2
- Covered spaces: 2