



449 N Lamb Blvd APT G, Las Vegas, NV, 89110
About This Home
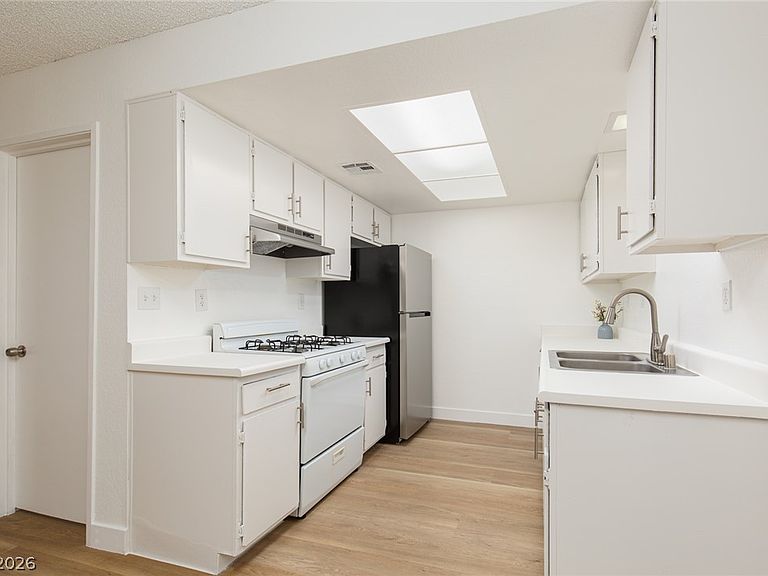
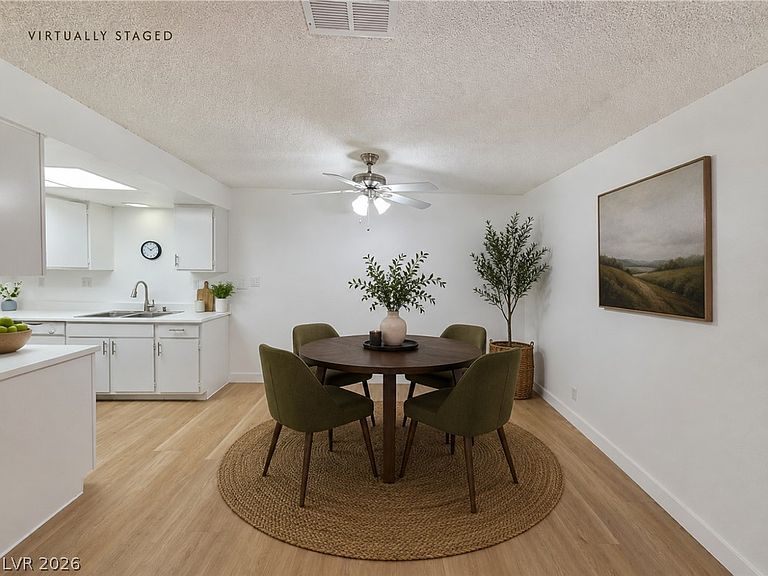
Beautifully refreshed 1-bedroom townhouse offering a private, move-in-ready retreat in a convenient Las Vegas location. This updated home features new light oak luxury vinyl plank flooring and fresh interior paint in a bright neutral palette, creating a clean, bright, and airy feel throughout. The efficient galley-style kitchen includes refinished countertops, a stainless-steel hood, stainless-steel refrigerator, modern pull-down faucet, updated hardware, and refreshed cabinetry, creating a functional space that flows into the main living area. The open living and dining area features a ceiling fan and a comfortable layout ideal for everyday living. The bedroom offers ample storage and an updated flush-mount ceiling light. The bathroom includes a brushed nickel faucet, updated towel bars, and a clean, refreshed appearance. Additional highlights include a private gated courtyard entry, dedicated laundry area with existing stacked washer and dryer, and a separate exterior storage closet for added convenience. Community amenities include a pool, and the community offers ample additional on-site parking for residents and guests. Thoughtful updates throughout complete this move-in-ready home.
Getting Around
 Somewhat Walkable
 Some Transit
 Bikeable
Schools
Construction
Condition
- Property condition: Resale
- Year built: 1981
Materials
- Roof: Tile
- Construction materials: Frame,Stucco
Type & Style
- Home type: Townhouse
- Architectural style: One Story
- Property subType: Townhouse
Interior
Appliances
- Appliances included: Dryer,Dishwasher,Disposal,Gas Range,Refrigerator,Washer
- Laundry features: Gas Dryer Hookup,Laundry Closet,Main Level
Bedrooms & Bathrooms
- Bedrooms: 1
- Bathrooms: 1
- Full bathrooms: 1
Dining Room
- Dimensions: 12X9
Features
- Bedroom on Main Level,Ceiling Fan(s),Primary Downstairs,Window Treatments
- Window features: Blinds
- Flooring: Carpet,Luxury Vinyl Plank
Heating & Cooling
- Heating features: Central,Gas
- Cooling features: Central Air,Electric
Interior Area
- Total structure area: 599
- Total interior livable area: 599 sqft
Living Room
- Dimensions: 12X14
Master Bedroom
- Dimensions: 12x14
Property
Details
- Parcel number: 14031612112
- Attached to another structure: Yes
- Zoning description: Single Family
- Horse amenities: None
Features
- Stories: 1
- Pool features: Community
- Exterior features: Courtyard
- Fencing: None
Lot
- Lot size: 435.60 sqft
- Features: Landscaped,< 1/4 Acre
Parking
- Total spaces: 1
- Parking features: Assigned,Covered,Detached Carport
- Covered spaces: 1
- Carport: Yes
- Carport spaces: 1