

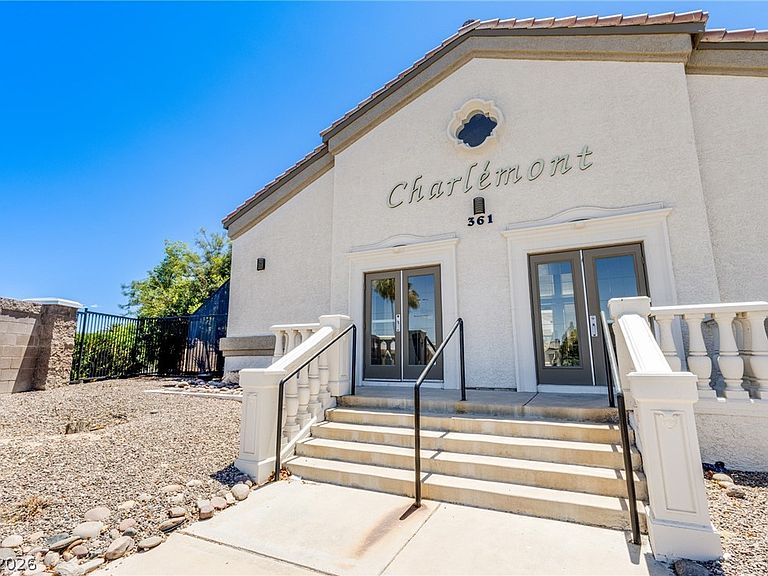
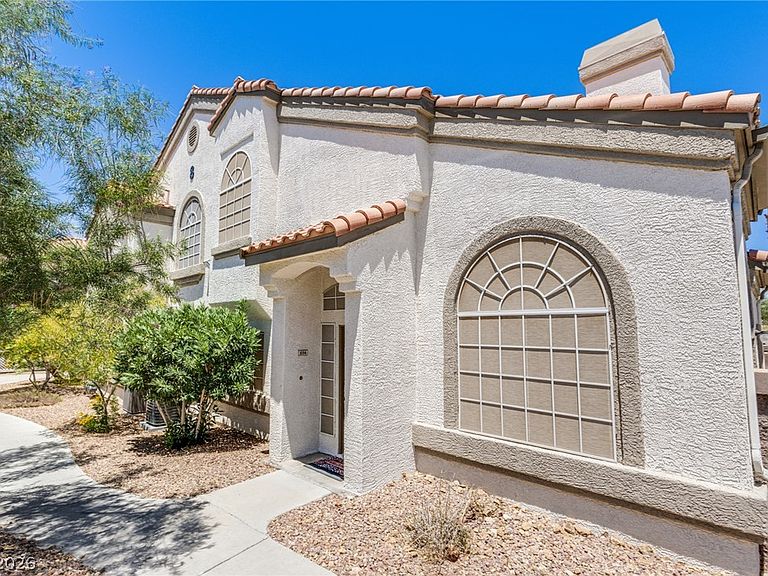

1684 Normandy Way #811, Henderson, NV, 89014
About This Home
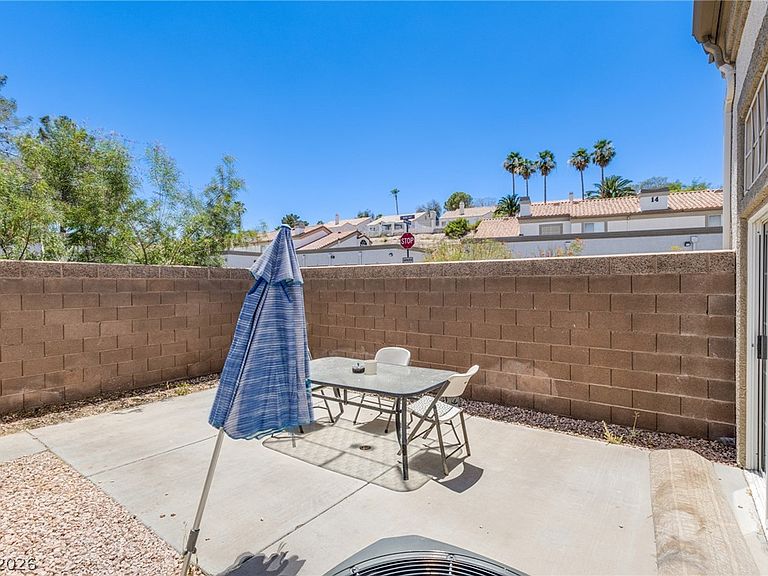
Welcome to this beautiful townhome in the desirable Green Valley area of Henderson. This spacious residence features an open and inviting floor plan with abundant natural light, comfortable living spaces, and seamless functionality throughout. The well-appointed kitchen offers ample cabinet space and opens to the main living area, creating a welcoming atmosphere for entertaining and everyday living. Bedrooms are generously sized and provide comfort and privacy, including a spacious primary suite featuring a walk-in closet and ensuite bathroom. Step outside to a private patio, perfect for relaxing outdoors, with direct access to the attached two-car garage. Conveniently located near shopping, dining, parks, schools, and freeway access, this home offers an exceptional opportunity to enjoy all that Henderson has to offer.
Getting Around
 Somewhat Walkable
 Some Transit
 Somewhat Bikeable
Schools
Construction
Condition
- Property condition: Resale
- Year built: 1994
Materials
- Roof: Tile
Type & Style
- Home type: Condo
- Architectural style: Two Story
- Property subType: Condominium
Interior
Appliances
- Appliances included: Dryer,Dishwasher,Disposal,Gas Range,Microwave,Refrigerator,Washer
- Laundry features: Gas Dryer Hookup,Laundry Room
Bedroom2
- Dimensions: 15x20
Bedroom3
- Dimensions: 15x15
Bedrooms & Bathrooms
- Bedrooms: 3
- Bathrooms: 3
- Full bathrooms: 2
- 3/4 bathrooms: 1
Features
- Window Treatments,Programmable Thermostat
- Window features: Window Treatments
- Flooring: Carpet,Laminate
- Number of fireplaces: 1
- Fireplace features: Gas,Living Room
- Fireplace: Yes
Heating & Cooling
- Heating features: Gas
- Cooling features: Electric
Interior Area
- Total structure area: 1,433
- Total interior livable area: 1,433 sqft
Living Room
- Dimensions: 15x20
Master Bedroom
- Dimensions: 15x22
Property
Details
- Parcel number: 17809116041
- Attached to another structure: Yes
- Zoning description: Multi-Family,Single Family
- Horse amenities: None
Features
- Stories: 2
- Pool features: Community
- Patio & porch: Patio
- Exterior features: Patio
- Fencing: Block,Back Yard
Lot
- Features: Desert Landscaping,Landscaped,< 1/4 Acre
Parking
- Total spaces: 2
- Parking features: Garage,Garage Door Opener,Private,Guest
- Has garage: Yes
- Attached garage spaces: 2
- Covered spaces: 2