


25855 Pine Creek Rd, John Day, OR, 97845
About This Home
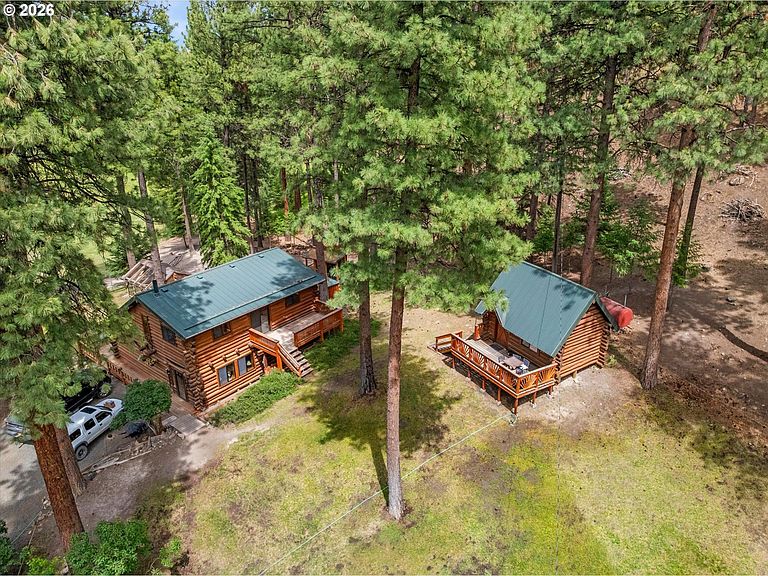
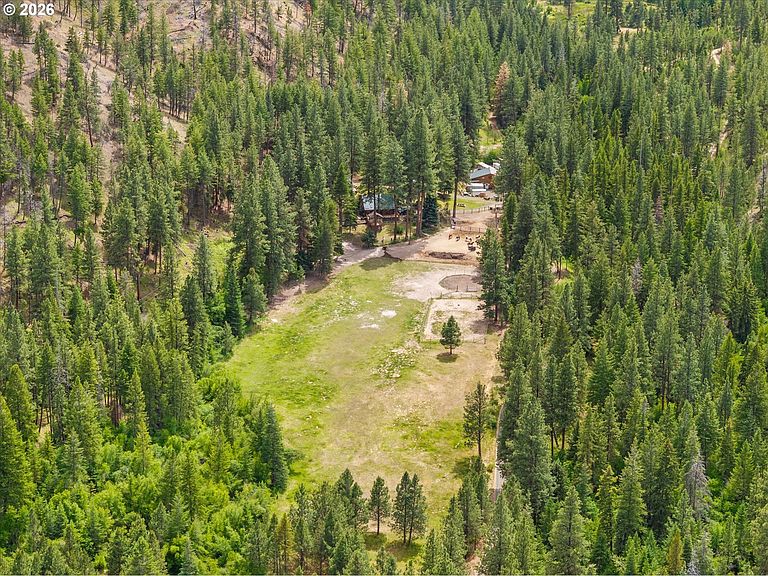
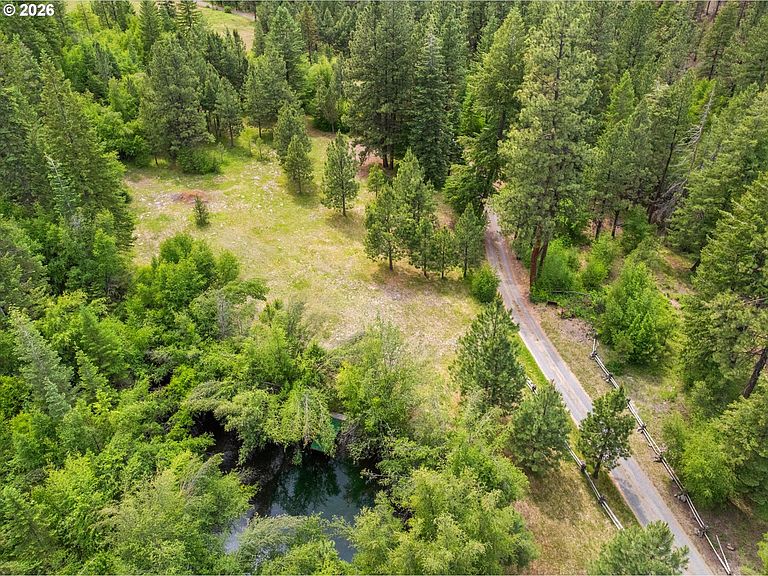
Experience a lifestyle rooted in privacy, natural beauty, and abundant water with this custom-built log home tucked into a scenic timbered setting just outside of John Day. Designed for those seeking a more intentional way of living, this property offers a rare opportunity to enjoy productive land, reliable water resources, and the quiet of country life without feeling far removed.The custom log home combines rustic charm with practical living and features a comfortable main-level living room along with a second gathering space upstairs. The kitchen includes a propane range, while heat is provided by a wood-burning fireplace with oil backup. One of several natural springs on the property supplies water to the home, creating a dependable resource that supports year-round rural living.Step outside onto the expansive deck overlooking the irrigated meadow and Valley. Connected to the deck, the greenhouse provides an ideal space to extend the growing season, while established landscaping creates an inviting homesite. A nearby log guest cabin with electricity offers flexibility for guests, hobbies, or additional use.Additional improvements include a shop with loft storage, currently configured with workshop space and a gym area, along with two powered shipping containers for extra storage. Access is convenient via a well-maintained gravel road.Water is a defining feature of this property. Multiple springs, year-round Pine Creek, spring-fed ponds, and 3.5 acres of flood irrigation water rights support both lifestyle and productivity. The irrigated meadow is enclosed with electric fencing and is ideal for hay production, horses, or a few head of cattle. A larger pond with a dock offers a peaceful place to relax and enjoy the surrounding landscape.Timbered with a variety of conifer species and home to a wide variety of wildlife, this property offers an opportunity to enjoy the space, freedom, and pace of rural living while remaining close to town. Shown by appointment only.
Getting Around
 Car-Dependent
 Very Limited Transit
 Somewhat Bikeable
Schools
Construction
Condition
- Property condition: Resale
- Year built: 1977
Materials
- Foundation: Concrete Perimeter
- Roof: Metal
- Construction materials: Log
Type & Style
- Home type: SingleFamily
- Architectural style: Log
- Property subType: Residential,Single Family Residence
Interior
Appliances
- Appliances included: Free-Standing Gas Range,Gas Water Heater
Basement
- Basement: Crawl Space
Bedroom2
- Level: Upper
Bedrooms & Bathrooms
- Bedrooms: 2
- Bathrooms: 2
- Full bathrooms: 2
- Main level bathrooms: 1
Features
- Flooring: Laminate,Tile
- Number of fireplaces: 1
- Fireplace features: Wood Burning
- Fireplace: Yes
Heating & Cooling
- Heating features: Wood Stove
- Cooling features: None
Interior Area
- Total structure area: 1,683
- Total interior livable area: 1,683 sqft
Master Bedroom
- Level: Main
Property
Details
- Parcel number: 14S32206
- Zoning: MUR
- Other equipment: Irrigation Equipment
Features
- Levels: Two
- Stories: 2
- Patio & porch: Deck
- Has view: Yes
- View description: Mountain(s),Trees/Woods,Valley
- On waterfront: Yes
- Waterfront features: Creek,Pond
Lot
- Lot size: 40.17 Acres
- Features: Pasture,Secluded,Trees,Acres 20 to 50
Parking
- Parking features: Driveway,RV Access/Parking
- Has uncovered spaces: Yes