


66 Maple Leaf Dr, Durant, OK, 74701
About This Home
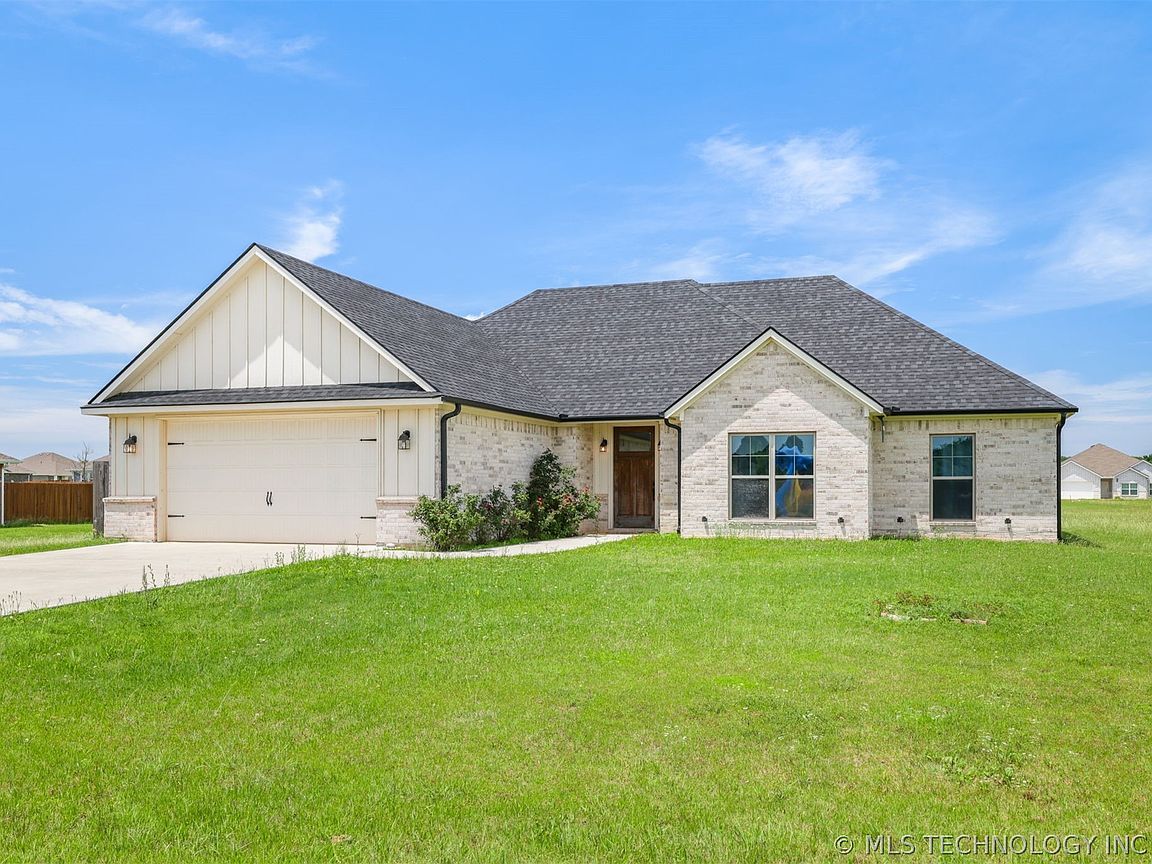
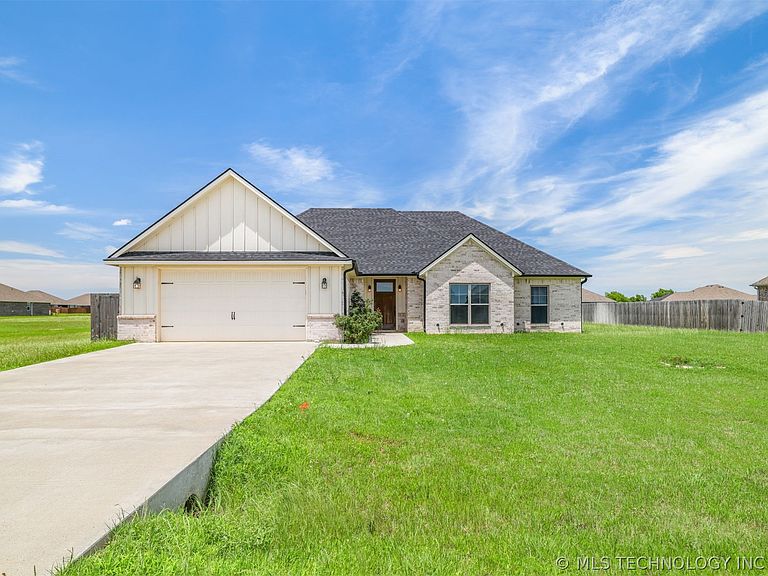
Check out this amazing 3 bed 2 bath in a growing neighborhood! This home was built in 2022 and located in The Grove Neighborhood on a half acre lot. The neighborhood has three stocked ponds, bus stops for local schools, and wide concrete roads that allow for safe travel and exercising opportunity's. It boasts a lovely Primary Suite that with a walk in shower and large bath tub, the dual vanity is topped with granite countertops that sit on beautiful stained cabinets. The main living space is an open kitchen and living area with tons of room to entertain or relax. Outside is a spacious backyard fit for almost any activity. The covered back porch allows you to stay cool while you BBQ on those hot summer days. From the 2 car garage, the Choctaw Casino is a 10 Minute Drive, Main Street access is less than 10 Minutes, access to Lake Durant park is under 5 minutes and access to Lake Texoma is under 20 minutes. Call today to schedule a showing!
Getting Around
 Car-Dependent
 Very Limited Transit
 Somewhat Bikeable
Schools
Construction
Condition
- Year built: 2022
Materials
- Foundation: Slab
- Roof: Asphalt,Fiberglass
- Construction materials: Brick,HardiPlank Type,Wood Frame
Type & Style
- Home type: SingleFamily
- Property subType: Single Family Residence
Interior
Appliances
- Appliances included: Dishwasher,Microwave,Oven,Range,Tankless Water Heater
- Laundry features: Electric Dryer Hookup
Basement
- Basement: None
Bedrooms & Bathrooms
- Bedrooms: 3
- Bathrooms: 2
- Full bathrooms: 2
Features
- Granite Counters,High Ceilings,High Speed Internet,Other,Vaulted Ceiling(s),Ceiling Fan(s)
- Window features: Vinyl
- Flooring: Tile
Heating & Cooling
- Heating features: Electric,Heat Pump
- Cooling features: Central Air
Interior Area
- Total structure area: 1,952
- Total interior livable area: 1,952 sqft
Property
Details
- Parcel number: 044500000021000000
- Special condition: Relocation
Features
- Levels: One
- Stories: 1
- Pool features: None
- Patio & porch: Covered,Patio,Porch
- Exterior features: Concrete Driveway,Rain Gutters
- Fencing: None
- Living area range: 1750-2000 SqFt
Lot
- Lot size: 0.51 Acres
- Features: Other
Parking
- Total spaces: 2
- Parking features: Attached,Garage
- Has garage: Yes
- Attached garage spaces: 2
- Covered spaces: 2