




3654 Little Ida Beach Rd NW, Alexandria, MN, 56308
3beds
2baths
3,359sqft
$1,290,000
$384price/sqft
$8,467/moest. monthly cost
$338,680/yrincome needed
About This Home
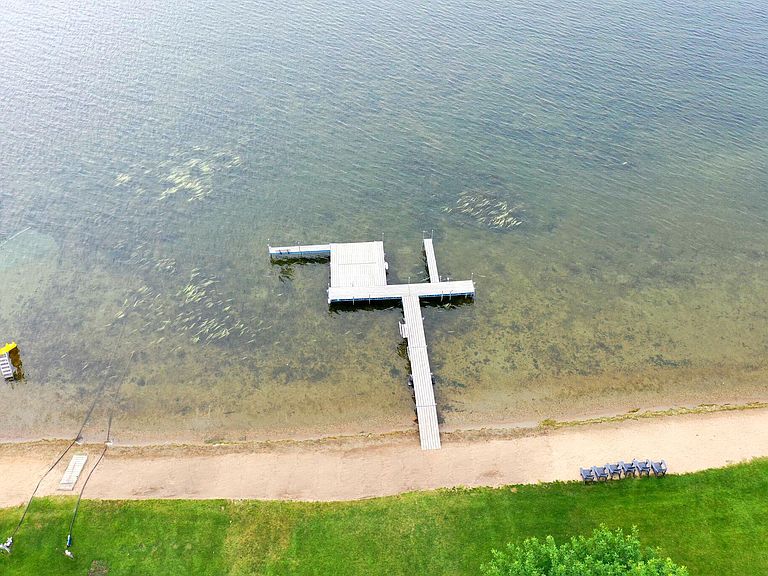
Truly Breathtaking once in a lifetime Home situated on a sublime expanse of sandy beach on Beautiful Lake Ida. Gorgeous views from inside and out are just part of life here. The property has been designed for relaxation and entertaining with massive water facing windows throughout. All of the spaces are well thought out for both form and function, there are massive oversized loft areas which can easily accommodate MANY guests, the entertainment options are abundant, with Paver patios, decks, a fire pit, a flat spacious yard and then two; two story great rooms, one in each wing of the home. The location is prime; the opportunities are endless. When the owners are not enjoying this amazing property, it is a very successful VRBO.
Getting Around
0
 Car-Dependent
0
 Very Limited Transit
25
 Somewhat Bikeable
Schools
8/10
6/10
8/10
Construction
Condition
- Year built: 1991
Materials
- Roof: Age Over 8 Years,Metal
- Construction materials: Frame
Type & Style
- Home type: SingleFamily
- Property subType: Single Family
Interior
Appliances
- Appliances included: Cooktop,Dishwasher
- Laundry features: Laundry Room,Main Level
Basement
- Has basement: Yes
- Basement: Block,Crawl Space
Bedroom
- Level: Main
- Area: 221
- Dimensions: 17x13
Bedroom2
- Level: Main
- Area: 165
- Dimensions: 15x11
Bedroom3
- Level: Main
- Area: 289
- Dimensions: 17x17
Bedrooms & Bathrooms
- Bedrooms: 3
- Bathrooms: 2
- Full bathrooms: 1
- 3/4 bathrooms: 1
Den
- Level: Main
- Area: 144
- Dimensions: 12x12
Dining Room
- Level: Main
- Area: 143
- Dimensions: 13x11
Dining Room
- Level: Main
- Area: 143
- Dimensions: 13x11
Family Room
- Level: Main
- Area: 345
- Dimensions: 23x15
Features
- Number of fireplaces: 1
- Fireplace features: Family Room,Stone,Wood Burning
- Fireplace: Yes
- Finished area below ground: 0
- Finished area above ground: 3,359
Heating & Cooling
- Heating features: Baseboard,Ductless Mini-Split,Forced Air,Fireplace(s)
- Cooling features: Central Air,Ductless Mini-Split,Wall Unit(s)
Interior Area
- Total structure area: 3,359
- Total interior livable area: 3,359 sqft
Laundry
- Level: Main
- Area: 100
- Dimensions: 10x10
Loft
- Level: Upper
- Area: 406
- Dimensions: 29x14
Loft
- Level: Upper
- Area: 204
- Dimensions: 17x12
Mud Room
- Level: Main
- Area: 120
- Dimensions: 10x12
Other
- Level: Main
- Area: 800
- Dimensions: 32x25
Other
- Level: Main
- Area: 100
- Dimensions: 10x10
Property
Accessibility
- Accessibility features: None
Details
- Parcel number: 330500010
- Zoning description: Residential-Single Family
- Foundation area: 2567
Features
- Levels: One and One Half
- Stories: 1
- Patio & porch: Deck,Rear Porch
- Has view: Yes
- View description: Panoramic
- On waterfront: Yes
- Waterfront features: Lake Front,Waterfront Elevation(0-4),Lake Bottom(Sand,Excellent Sand)
- Frontage length: Water Frontage: 102
Lot
- Lot size: 0.63 Acres
- Features: Accessible Shoreline,Tree Coverage - Medium
- Lot size dimensions: 102 x 248 x 100 x 267
Parking
- Total spaces: 2
- Parking features: Attached,Concrete,Driveway - Other Surface,Electric Vehicle Charging Station(s),Garage,Garage Door Opener,Insulated Garage
- Has garage: Yes
- Attached garage spaces: 2
- Covered spaces: 2
- Has uncovered spaces: Yes