




8977 Eureka St, Milton, FL, 32583
About This Home
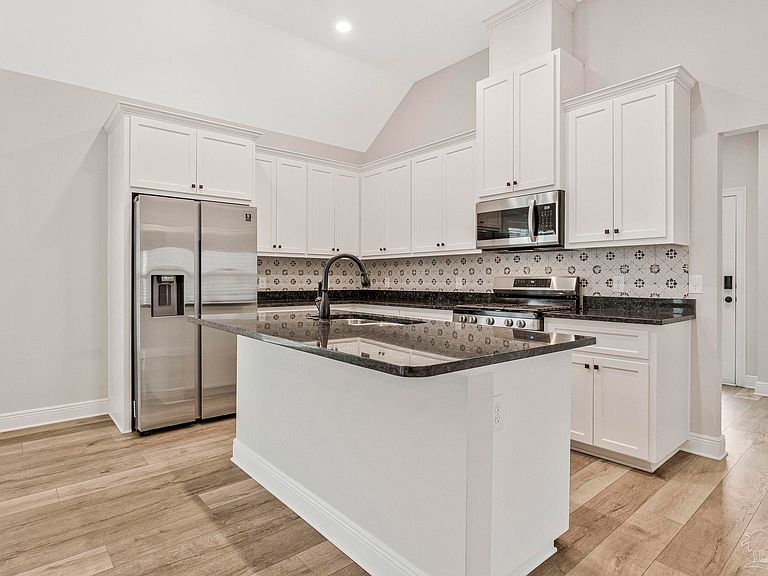
Built in 2021, this beautifully maintained 3-bedroom, 2-bath home offers over 1850 square feet in Yellow River Ranch, with a corner-lot setting and a pond just beyond the backyard. Out back, the screened porch gives you a front-row seat to the water - an easy spot for dinner outside, a quiet morning, or simply enjoying a little extra scenery from home. Inside, vaulted ceilings open up the main living area, where the living room, dining space, and kitchen all connect with an open feeling that flows seamlessly. Wood-look LVP flooring runs throughout the main spaces, plantation shutters dress the windows, and the kitchen adds plenty of personality with white shaker cabinets, black granite countertops, patterned tile backsplash, stainless appliances, a pantry, and a large island with seating. The split floor plan keeps the primary suite in the front of the house, with a tray ceiling in the bedroom and a spacious bath featuring a double vanity, tiled walk-in shower, and an oversized walk-in closet with built-in shelving. Two additional bedrooms and a full bath are tucked onto the back side The screened porch front porch gives you an outdoor space to use year-round, while the oversized two-car garage, dedicated laundry room, tankless water heater, and smart-home features handle the practical side of things. Yellow River Ranch also offers a community pool, pickleball courts, playground, pavilion, and scenic ponds throughout the neighborhood. Schedule your showing today to see this beautiful home in person!
Getting Around
 Car-Dependent
 Very Limited Transit
 Somewhat Bikeable
Schools
Construction
Condition
- Property condition: Resale
- Year built: 2021
Materials
- Foundation: Slab
- Roof: Shingle
- Construction materials: Frame
Type & Style
- Home type: SingleFamily
- Architectural style: Craftsman
- Property subType: Single Family Residence
Interior
Appliances
- Appliances included: Electric Water Heater
Bedroom
- Level: First
- Area: 180
Bedroom1
- Level: First
- Area: 132
Bedrooms & Bathrooms
- Bedrooms: 3
- Bathrooms: 2
- Full bathrooms: 2
Features
- Flooring: Carpet
Heating & Cooling
- Heating features: Central
- Cooling features: Heat Pump,Ceiling Fan(s)
Interior Area
- Total structure area: 1,858
- Total interior livable area: 1,858 sqft
Master Bedroom
- Level: First
- Area: 225
Property
Details
- Parcel number: 211n27619500m000010
- Zoning description: Res Single
Features
- Levels: One
- Stories: 1
- Pool features: None
- Has view: Yes
- View description: Pond
- Has water view: Yes
- Water view: Pond
- On waterfront: Yes
- Waterfront features: Pond
Lot
- Lot size: 5,357 sqft
Parking
- Parking features: Driveway
- Has uncovered spaces: Yes