



430 S Oak Avenue, Aurora, MO, 65605
About This Home
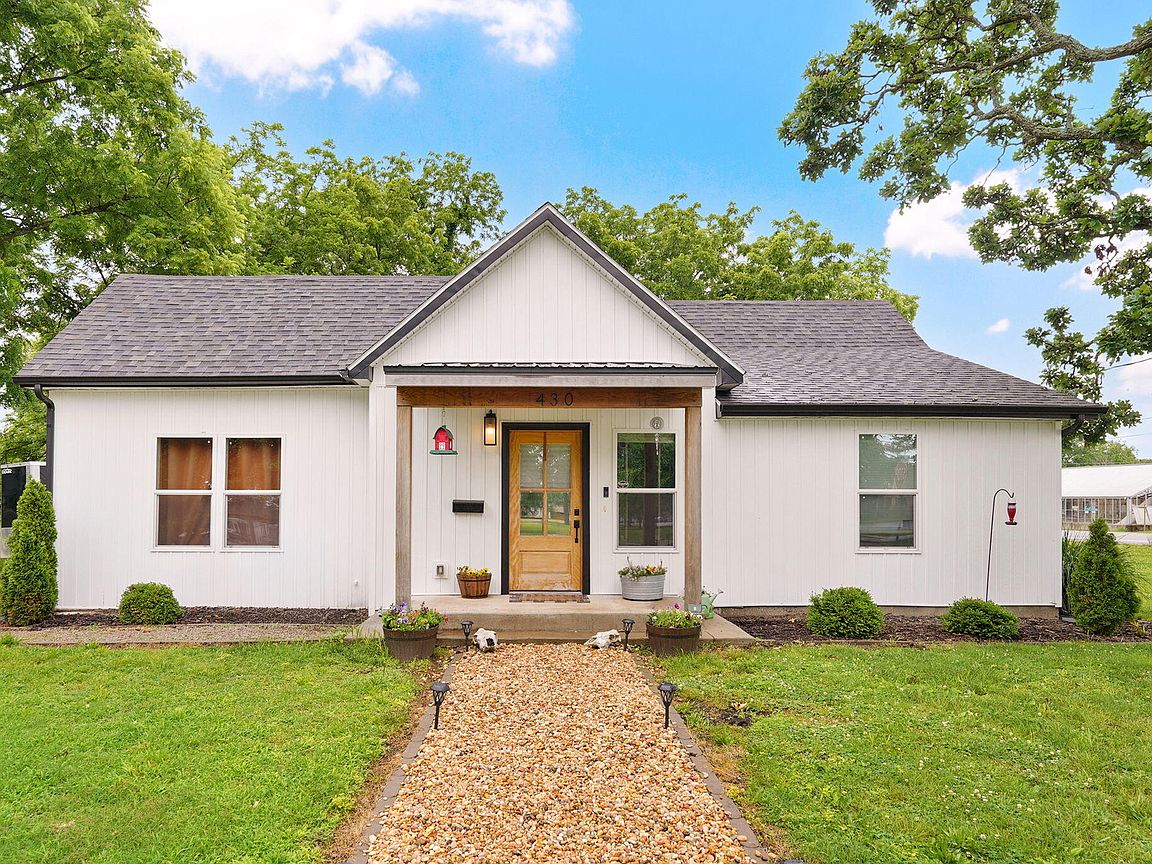
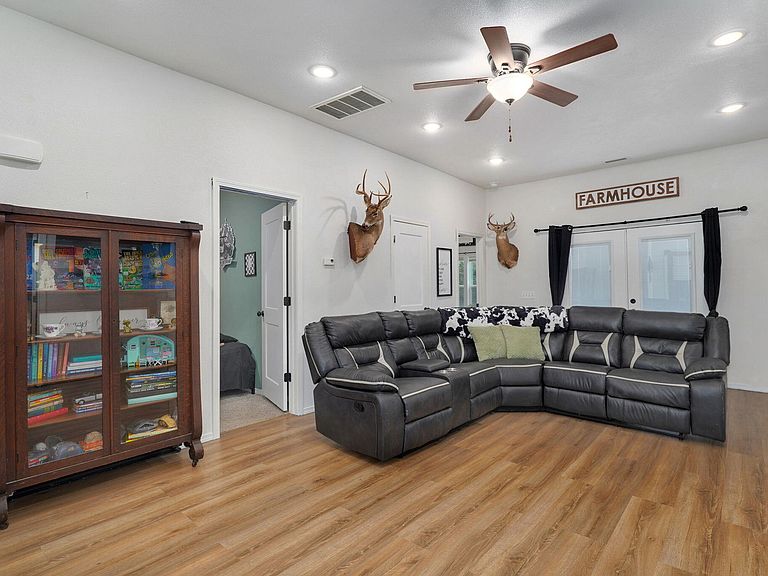
Welcome to this beautifully remodeled 3-bedroom, 2-bathroom home that perfectly blends modern updates with timeless farmhouse charm. From the inviting covered front porch and stunning wood accents to the bright, open-concept interior, every detail has been thoughtfully designed.The updated kitchen features stylish cabinetry, stainless steel appliances, ample storage, and a functional dining space perfect for gathering with family and friends.The primary suite offers a peaceful retreat with plenty of natural light and a private bath, while two additional bedrooms provide flexibility for guests, a home office, or growing families. Outside, enjoy the relaxing back deck, and room to entertain, garden, or simply unwind.With modern finishes, updated systems, and move-in-ready condition, this home offers the perfect combination of comfort, style, and convenience.
Getting Around
 Car-Dependent
 Very Limited Transit
 Somewhat Bikeable
Schools
Construction
Condition
- Year built: 1920
Materials
- Roof: Composition,Shingle
- Construction materials: Frame,Vinyl Siding
Type & Style
- Home type: SingleFamily
- Architectural style: Traditional,Other
- Property subType: Single Family Residence
Interior
Appliances
- Appliances included: Dishwasher,Free-Standing Gas Oven
- Laundry features: Main Level,W/D Hookup
Bedrooms & Bathrooms
- Bedrooms: 3
- Bathrooms: 2
- Full bathrooms: 2
Features
- Walk-in Shower,Granite Counters,Walk-In Closet(s)
- Window features: Double Pane Windows
- Flooring: Carpet,Vinyl
- Finished area below ground: 0
- Finished area above ground: 1,036
Heating & Cooling
- Heating features: Central,Electric
- Cooling features: Central Air,Ceiling Fan(s)
Interior Area
- Total structure area: 1,036
- Total interior livable area: 1,036 sqft
Property
Details
- Parcel number: 203007003008007000
Features
- Levels: One
- Stories: 1
- Patio & porch: Deck,Rear Porch,Front Porch
- Has view: Yes
- View description: City
Lot
- Lot size: 0.29 Acres
- Lot size dimensions: 112 x 112.3