


20 Mountain Ave #4, Paterson, NJ, 07501
About This Home
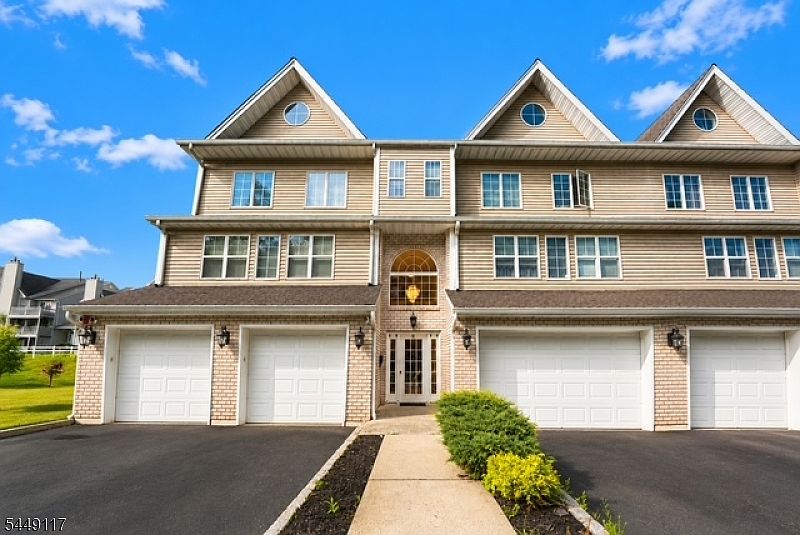
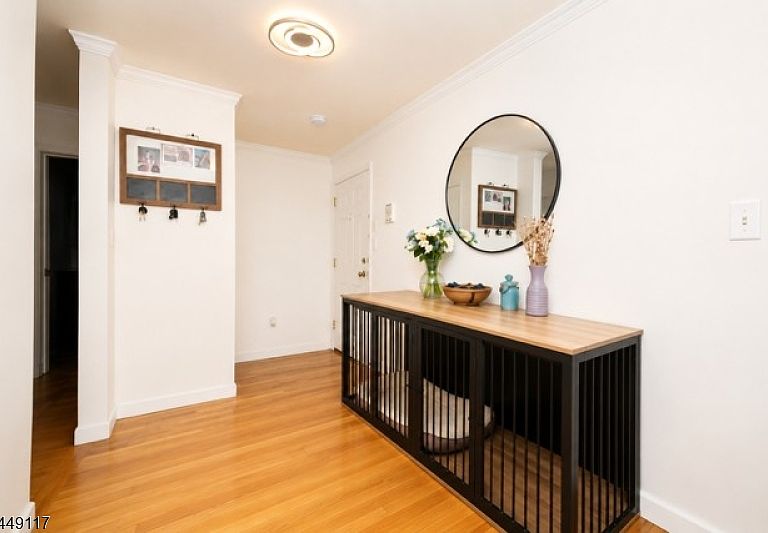
Discover this bright and beautifully maintained townhouse offering a spacious, open layout with abundant natural light, vaulted ceilings, hardwood floors, and elegant crown moldings. The updated kitchen features granite countertops, stainless steel appliances, and a breakfast bar that flows seamlessly into the living and dining areas, with sliding doors leading to a private balcony. The upper-level loft is currently being used as the third bedroom, providing additional living space to suit your needs. A separate bonus room is ideal for a home office, exercise room, playroom, or extra storage. Additional highlights include, an attached garage with storage, and a private driveway. Ideally located near Garrett Mountain Reservation, shopping, dining, major highways, and NYC transportation, this home offers the perfect blend of convenience, comfort, and versatility.
Getting Around
 Car-Dependent
 Some Transit
 Somewhat Bikeable
Schools
Construction
Condition
- Year built: 2009
Materials
- Roof: Asphalt Shingle
- Construction materials: Vinyl Siding
Notable Dates
- Major remodel year: 2022
Type & Style
- Home type: Townhouse
- Property subType: Townhouse
Interior
Appliances
- Appliances included: Carbon Monoxide Detector,Dishwasher,Range/Oven-Gas
Basement
- Basement: None
Bedrooms & Bathrooms
- Bedrooms: 3
- Bathrooms: 1
- Full bathrooms: 1
Features
- Common walls with other units/homes: 2+ Common Walls,Townhouse-Interior
Heating & Cooling
- Heating features: Forced Air,Natural Gas
- Cooling features: Central Air
Interior Area
- Total structure area: 1,591
- Total interior livable area: 1,591 sqft
Kitchen
- Features: Separate Dining Area
Property
Details
- Parcel number: 2508051030000000100004
- Attached to another structure: Yes
Features
- Levels: Multi Floor Unit
- Patio & porch: Deck
Lot
- Lot size dimensions: 0
Parking
- Total spaces: 1
- Parking features: 1 Car Width,Built-In Garage
- Has garage: Yes
- Attached garage spaces: 1
- Covered spaces: 1
- Uncovered spaces: 1