
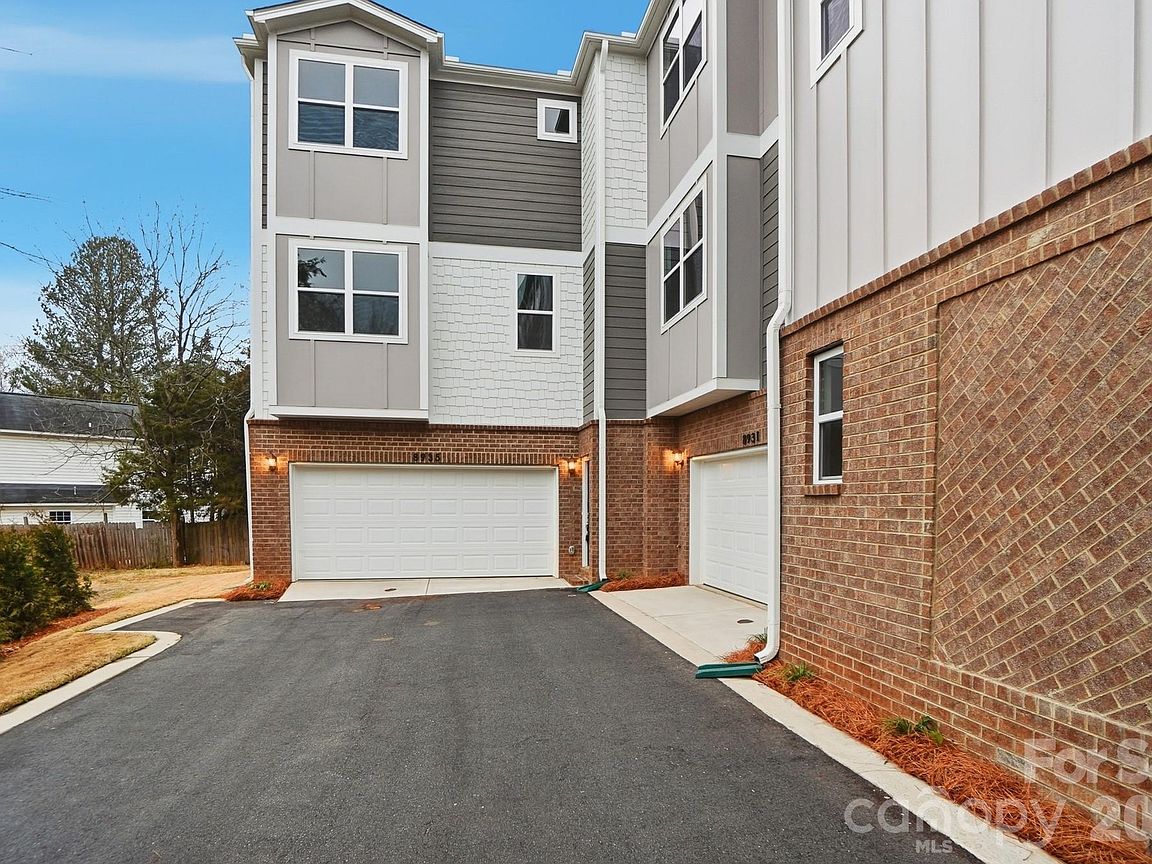


8935 Sharonbrook Dr, Charlotte, NC, 28210
About This Home
SELLER OFFERING $4,000 TOWARD BUYER CLOSING COSTS! > NEW CONSTRUCTION > Discover the perfect balance of luxury and logic in this brand-new 4-bedroom, 4-bathroom townhome located in the heart of South Charlotte. This isn’t your standard townhome layout; it is a masterclass in functional design. MAIN LEVEL: Features a spacious two-car garage and a private bedroom with a full bath—perfect for a quiet home office or a secluded guest retreat. SECOND LEVEL: The heart of the home. This bright, open-concept level is anchored by a chef-inspired kitchen and a sun-drenched living area. Uniquely, this level includes a FULL BEDROOM AND FULL BATH, offering rare convenience for guests or multi-generational living without the need to change floors. THIRD LEVEL: The ultimate sanctuary. The primary suite features a spa-inspired bath with a custom shower and a massive walk-in closet. A fourth bedroom with its own en-suite bath completes this level, ensuring every resident enjoys total privacy. LOCATION: Just minutes from the Light Rail, I-485, and Little Sugar Creek Greenway. Enjoy the best of South Charlotte shopping at Quail Corners and Carolina Pavilion. With a $4,000 CREDIT to buy down your rate or cover closing costs, this is the most competitive value on the market today. Photos are of the staged model unit (8927). This unit features the same floor plan, finishes, and quality, but is currently vacant/unstaged. See Unit 8927 to envision the fully furnished lifestyle!
Getting Around
 Car-Dependent
 Some Transit
 Somewhat Bikeable
Schools
Construction
Condition
- New construction: Yes
- Year built: 2025
Materials
- Foundation: Slab
- Construction materials: Brick Partial,Hardboard Siding
Other
- Builder name: Red Cedar
Type & Style
- Home type: Townhouse
- Property subType: Townhouse
Interior
Appliances
- Appliances included: Dishwasher,Disposal,Electric Oven,Electric Range
- Laundry features: Third Level
Bathroom Full
- Level: Main
Bathroom Full
- Level: Upper
Bathroom Full
- Level: Third
Bathroom Full
- Level: Third
Bedroom S
- Features: Ceiling Fan(s)
- Level: Main
Bedroom S
- Level: Upper
Bedroom S
- Level: Third
Bedrooms & Bathrooms
- Bedrooms: 4
- Bathrooms: 4
- Full bathrooms: 4
- Main level bedrooms: 1
Dining Area
- Level: Upper
Features
- Window features: Insulated Windows
- Flooring: Tile,Vinyl
- Finished area below ground: 0
- Finished area above ground: 2,067
Heating & Cooling
- Heating features: Central,Heat Pump
- Cooling features: Central Air
Interior Area
- Total structure area: 1,231
- Total interior livable area: 2,067 sqft
Kitchen
- Features: Kitchen Island,Open Floorplan
- Level: Upper
Laundry
- Level: Third
Living Room
- Features: Ceiling Fan(s),Open Floorplan
- Level: Upper
Primary Bedroom
- Features: Ceiling Fan(s),Tray Ceiling(s)
- Level: Third
Property
Details
- Parcel number: 20702278
- Zoning: N2-B
- Special condition: Standard
Features
- Levels: Three Or More
- Stories: 3
- Entry location: Main
- Fencing: Back Yard
Lot
- Lot size: 0.08 Acres
Parking
- Total spaces: 2
- Parking features: Attached Garage,Garage on Main Level
- Has garage: Yes
- Attached garage spaces: 2
- Covered spaces: 2
Climate Risk is Financial Risk
Every home has a financial story beyond the listing price. Below, you’ll see the climate risks that could affect this property — and in Bills & Affordability, how those risks may influence repairs, insurance, utilities, and long-term value.
Biggest Threats for This Home
- Inland Flooding

- Tornado

How This Home’s Risks Compare
FEMA Declared Disasters in Mecklenburg County and North Carolina
Understanding the Costs
Financial advisors generally recommend spending no more than 30% of your gross household income on housing costs. In practice, many households stretch to 35% or beyond — especially in high-cost markets.
Estimated Costs Today
| Monthly | Annual | |
|---|---|---|
| Mortgage | $2,072 | $24,864 |
| Home Insurance * | $114 | $1,368 |
| Property Taxes | $235 | $2,820 |
| Electricity | $200 | $2,405 |
| Total | $2,621 | $31,452 |
Income You'd Need if You Spent...
North Carolina FAIR Plan Programs



How Costs Could Change Over Time
Climate risk is quickly impacting all of the major home ownership costs. Adjust the growth rates and percentage of income spent on housing below to see how your housing costs could change over the next 10 years — and what income you'd need to keep up.
Comparing Against the Market
Price Per Sq Ft
vs Other Active Listings
Avg $/sqft
vs Homes Sold Last Month
Median $/sqft
Current Market Trends
Median Price Per Square Foot
The median price per square foot of homes sold in this area each month. Compare this to this listing's price per square foot to gauge whether the home is priced in line with recent sales.
Historicals for This Listing
Zestimate History ($/sqft)
Price History
| Date | Event | Price |
|---|---|---|
| 2026-03-03 | Listed for sale | $409,900 |
| 2026-02-17 | Pending sale | $409,900 |
| 2026-01-10 | Listed for sale | $409,900 |
| 2025-11-01 | Listing removed | $409,900 |
| 2025-10-24 | Price change | $409,900 |
| 2025-10-12 | Price change | $449,900 |
| 2025-09-12 | Price change | $464,900 |
| 2025-07-28 | Price change | $474,500 |
| 2025-04-05 | Listed for sale | $475,000 |
| 2021-08-13 | Sold | $151,000 |
| 2021-07-31 | Contingent | $140,000 |
| 2021-07-30 | Listed for sale | $140,000 |
 View on Zillow