


1514 17th St NW #113, Washington, DC, 20036
About This Home
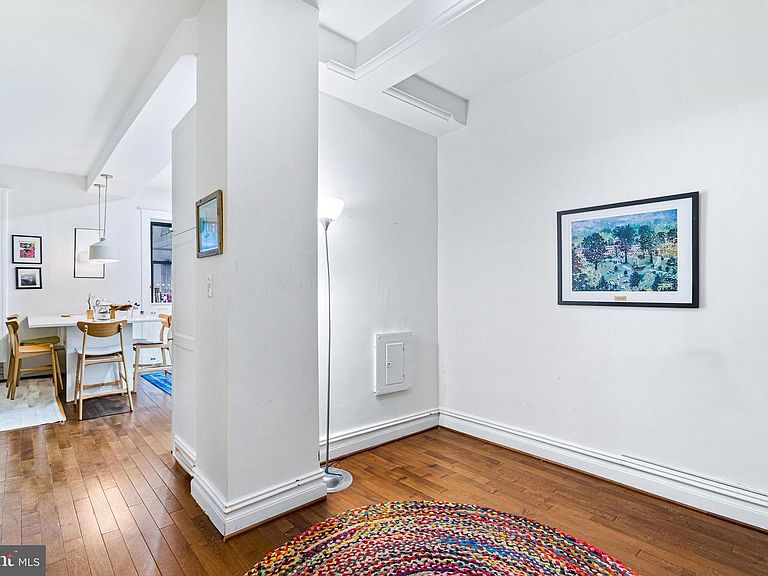
Welcome to this beautifully reimagined 1 BD / 1 BA residence at 1514 17th St. NW, offering approximately 810 square feet of thoughtfully renovated living space in one of DC’s most vibrant neighborhoods. Situated on the ground floor, this sun-filled home enjoys exceptional natural light during the afternoon and sunset hours, creating a warm and inviting atmosphere throughout the living spaces. Extensively updated in Summer 2023, this home blends modern finishes with smart functionality. The entire unit was transformed with new hardwood flooring throughout the foyer, living room, bedroom, and kitchen, replacing all existing carpet for a seamless contemporary feel. The renovated kitchen features all-new cabinetry, countertops, sink and faucet, along with a full suite of stainless steel appliances including a microwave, dishwasher, stove, and refrigerator. Fresh paint, plastered ceilings and walls, and updated lighting fixtures, switches, and outlets complete the polished aesthetic. The spa-inspired bathroom was fully redesigned with a sleek walk-in shower featuring new wall and floor tile, updated hardware, new vanity, toilet, and modern tile flooring. A reconfigured layout now allows direct bathroom access from the living room for improved flow and convenience. Additional upgrades include a newly installed washer/dryer combo discreetly integrated into the foyer closet, a redesigned bedroom entry with a pocket door, and a custom three-door closet system replacing the former French-door configuration. Combining thoughtful renovations, generous living space, and an unbeatable location near Dupont Circle, Logan Circle, restaurants, cafes, and Metro access, this turnkey residence is an exceptional opportunity to own a stylish city home in the heart of Washington, DC.
Getting Around
 Walker's Paradise
 Very Limited Transit
 Biker's Paradise
Schools
Construction
Condition
- Year built: 1917
Materials
- Construction materials: Brick
Type & Style
- Home type: Cooperative
- Architectural style: Beaux Arts
- Property subType: Condominium
Interior
Appliances
- Appliances included: Dishwasher,Disposal,Oven/Range - Gas,Refrigerator,Water Heater
- Laundry features: Common Area
Basement
- Area: 0
Bedrooms & Bathrooms
- Bedrooms: 1
- Bathrooms: 1
- Full bathrooms: 1
- Main level bathrooms: 1
- Main level bedrooms: 1
Features
- Built-in Features,Ceiling Fan(s),Floor Plan - Traditional,Formal/Separate Dining Room
- Flooring: Carpet
- Finished area below ground: 0
- Finished area above ground: 810
Heating & Cooling
- Heating features: Radiator,Other
- Cooling features: Window Unit(s),Electric
Interior Area
- Total structure area: 810
- Total interior livable area: 810 sqft
Property
Accessibility
- Accessibility features: Other
Details
- Parcel number: 0156//0351
- Attached to another structure: Yes
- Zoning: RA-8
- Special condition: Standard
Features
- Levels: Six
- Stories: 6
- Pool features: None
- Patio & porch: Deck
Lot
- Features: Unknown Soil Type
Parking
- Parking features: None