



2126 San Clemente St, San Diego, CA, 92107
About This Home
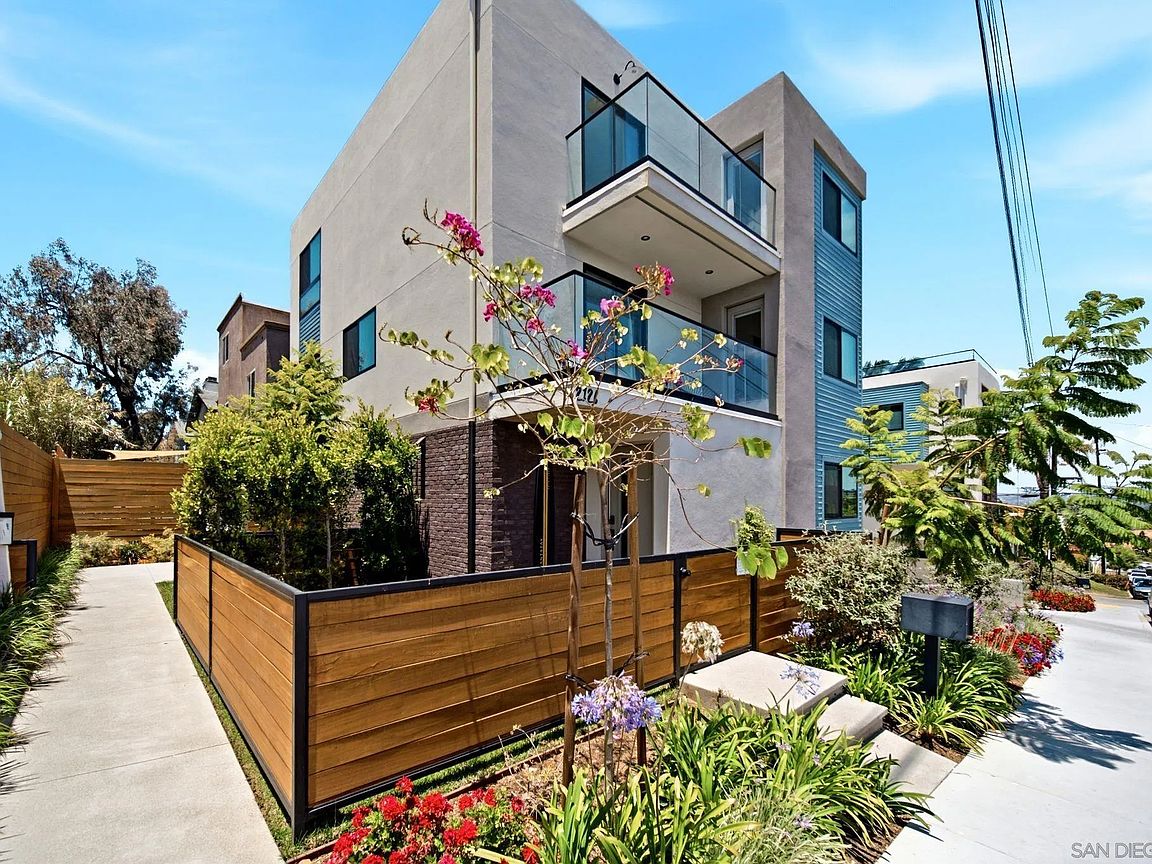
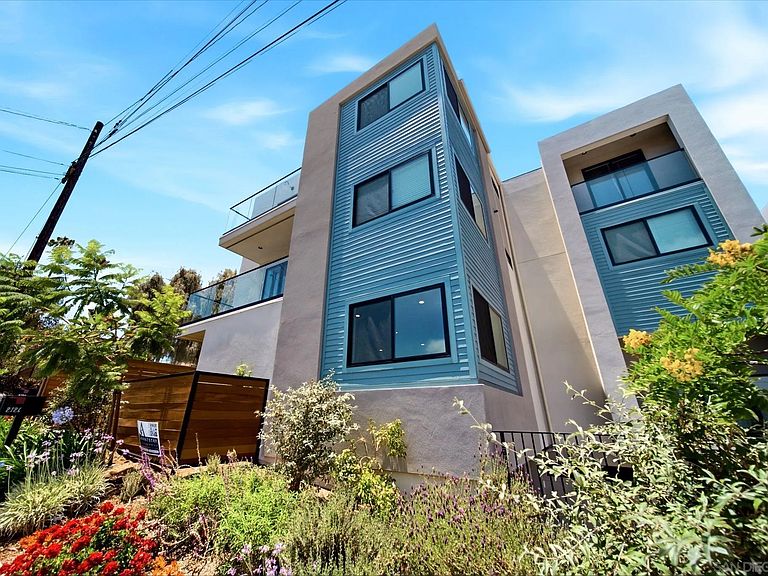
Welcome to 2126 San Clemente Street, a stylish modern coastal retreat in the heart of the desirable Point Loma Heights / Ocean Beach neighborhood. This 5-bedroom, 3.5-bath home spans approximately 2,000 square feet of bright, open-concept living, showcasing designer finishes, sun-filled interiors, and multiple balconies made for soaking in San Diego’s coastal breezes. A rare private yard offers your own outdoor space to relax, entertain, or unwind after a day at the beach. Additional highlights include a spacious 2-car garage, an all-electric system, and paid solar for energy efficiency and modern flexibility. Just minutes from Ocean Beach, Sunset Cliffs, Liberty Station, and the vibrant shops and restaurants along Voltaire Street, 2126 San Clemente delivers the ideal mix of coastal lifestyle and quality new construction. Currently generating strong income as a vacation rental. Sold fully furnished
Getting Around
 Very Walkable
 Minimal Transit
 Bikeable
Schools
Construction
Condition
- Year built: 2025
Materials
- Roof: Common Roof
- Construction materials: Stucco
Type & Style
- Home type: Townhouse
- Property subType: Townhouse
Interior
Appliances
- Appliances included: Other/Remarks
- Laundry features: Electric
Bedrooms & Bathrooms
- Bedrooms: 5
- Bathrooms: 4
- Full bathrooms: 3
- 1/2 bathrooms: 1
Features
- Ceiling Fan,Recessed Lighting,Remodeled Kitchen,Storage Space,Kitchen Open to Family Rm
- Number of fireplaces: 1
- Fireplace features: FP in Living Room
Heating & Cooling
- Heating features: Wall/Gravity
- Cooling features: Wall/Window
Interior Area
- Total structure area: 2,110
- Total interior livable area: 2,110 sqft
Property
Details
- Parcel number: 4492540900
Features
- Levels: 4 Story
- Stories: 4
- Pool features: N/K
- Patio & porch: Balcony,Patio
- Fencing: Gate,Partial
- Has view: Yes
- View description: City,Mountains/Hills
Lot
- Lot size: 6,969 sqft
Parking
- Total spaces: 2
- Parking features: Attached,Garage
- Has garage: Yes
- Attached garage spaces: 2
- Covered spaces: 2