


3861 S Treasure Isle Rd #214, West Valley City, UT, 84119
About This Home
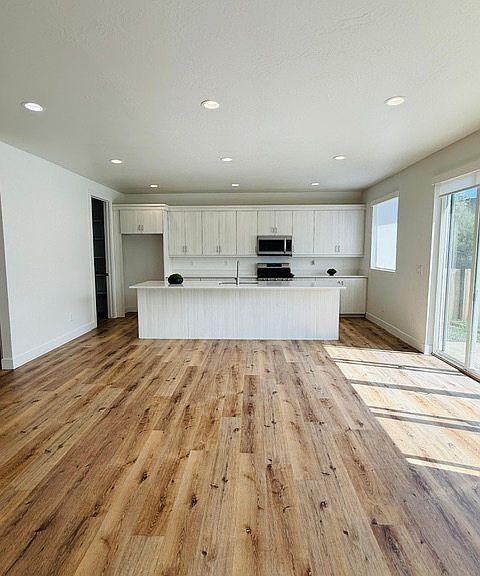
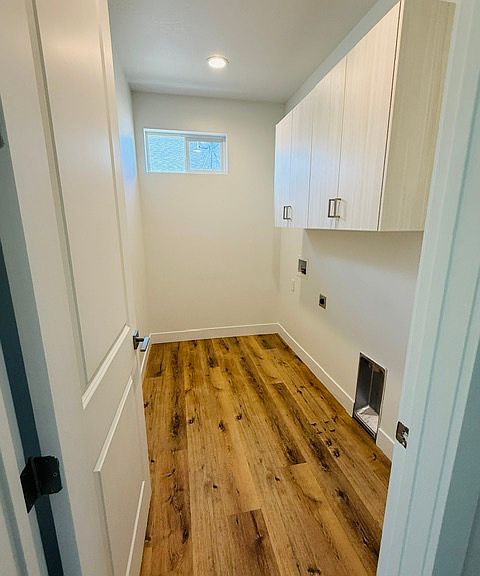
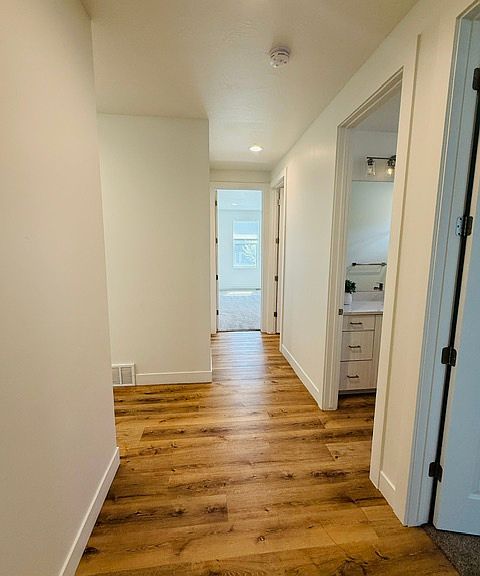
SELLER FINANCING AVAILABLE - Don't Let Financing Stop You From Owning This Home! it comes with a FULLY EQUIPPED MOTHER-IN-LAW. the rental income can cover a significant portion of your monthly payment. 6-bedroom home is the finest on the street, offering unmatched versatility and well-designed from top to bottom. Dual kitchens, dual laundry rooms, studios on both levels, and a 3-car garage make this home incredibly functional for any lifestyle. The walk-out mother-in-law apartment is a game-changer - fully self-contained with its own entrance, kitchen, laundry, and studio, ready to generate a rental income from day one. Quartz countertops flow through every kitchen and bathroom, while the fully landscaped backyard invites you to relax and entertain around both a gas fireplace and a classic fire pit. Square footage figures are provided as a courtesy estimate only and were obtained from the county. Buyer is advised to obtain an independent measurement.
Getting Around
 Car-Dependent
 Some Transit
 Somewhat Bikeable
Schools
Construction
Condition
- Property condition: Blt./Standing
- Year built: 2021
Materials
- Roof: Asphalt
- Construction materials: Stone,Cement Siding
Notable Dates
- Major remodel year: 2021
Type & Style
- Home type: SingleFamily
- Architectural style: Rambler/Ranch
- Property subType: Single Family Residence
Interior
Appliances
- Appliances included: Disposal,Built-In Range
- Laundry features: Electric Dryer Hookup
Basement
- Has basement: Yes
- Basement: Full,Walk-Out Access
Bedrooms & Bathrooms
- Bedrooms: 6
- Bathrooms: 4
- Full bathrooms: 3
- 1/2 bathrooms: 1
- Partial bathrooms: 1
- Main level bedrooms: 3
Features
- Separate Bath/Shower,Walk-In Closet(s),In-Law Floorplan,Vaulted Ceiling(s)
- Door features: Sliding Doors
- Window features: None,Double Pane Windows
- Flooring: Laminate,Tile
- Number of fireplaces: 2
- Fireplace: Yes
- Finished area below ground: 2,122
- Finished area above ground: 2,122
Heating & Cooling
- Heating features: Forced Air
- Cooling features: Central Air
Interior Area
- Total structure area: 4,244
- Total interior livable area: 4,244 sqft
Master Bedroom
- Level: First
Property
Details
- Parcel number: 1533426026
- Zoning: R-1-8
- Zoning description: Single-Family
Features
- Stories: 2
- Patio & porch: Patio,Open Patio
- Fencing: Full
- Has view: Yes
- View description: Mountain(s)
- Frontage length: 80.9
- Topography of land: Terrain
- Residential vegetation: Landscaping: Part
Lot
- Lot size: 0.26 Acres
- Features: Curb & Gutter
- Lot size dimensions: 80.9 x 144.9 x 79.5
Parking
- Total spaces: 13
- Parking features: Garage - Attached,Carport
- Has garage: Yes
- Attached garage spaces: 3
- Covered spaces: 7
- Uncovered spaces: 6
- Carport: Yes
- Carport spaces: 4