

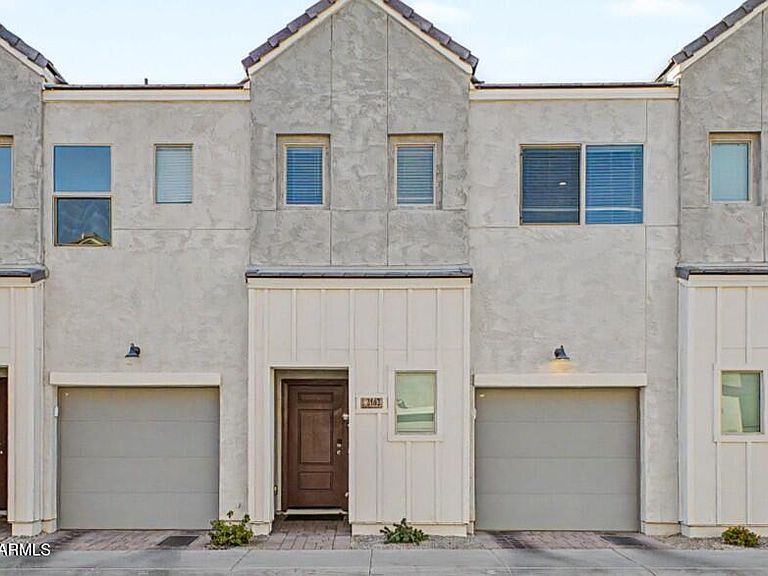


2162 W HARMONT Drive, Phoenix, AZ, 85021
About This Home
This AMAZING townhome offers exceptional value within the sought-after 23 North community. The versatile floor plan provides unique living options that are difficult to find at this price point. On the main level, you'll discover a spacious bedroom currently configured as a private studio-style suite, complete with a wet bar and separate laundry hookup. Ideal as a guest retreat, multigenerational living space, home office, potential rental opportunity, or private getaway, this flexible area adapts to a variety of lifestyles. Step outside to your private backyard patio featuring low-maintenance turf, creating the perfect setting for outdoor entertaining, pets, or simply enjoying Arizona's beautiful weather without the hassle of extensive upkeep. Upstairs, the inviting prima suite offers a comfortable retreat with its own en-suite bathroom, while the centrally located main laundry room adds everyday convenience. The open-concept living and kitchen area showcases modern finishes, abundant natural light, and a seamless flow that makes both daily living and entertaining effortless. Adding even more value, all appliances--including standalone washer and dryer units--will convey with the home, making this truly move-in ready from day one. Combining versatility, modern style, and low-maintenance living, this townhome presents an outstanding opportunity to enjoy everything 23 North has to offer.
Getting Around
 Somewhat Walkable
 Good Transit
 Bikeable
Schools
Construction
Condition
- Year built: 2021
Materials
- Roof: Tile
- Construction materials: Synthetic Stucco,Wood Frame,Painted
Other
- Builder name: K HOVNANIAN
Type & Style
- Home type: Townhouse
- Architectural style: Contemporary
- Property subType: Townhouse
Interior
Appliances
- Appliances included: Dryer,Washer,Refrigerator,Built-in Microwave,Dishwasher,Disposal,Electric Range,Electric Cooktop
- Laundry features: Inside
Bedrooms & Bathrooms
- Bedrooms: 2
- Bathrooms: 3
- Full bathrooms: 2
- 1/2 bathrooms: 1
Features
- High Speed Internet,Granite Counters,Master Downstairs,Upstairs,Eat-in Kitchen,Full Bth Master Bdrm
- Window features: Double Pane Windows,ENERGY STAR Qualified Windows
- Flooring: Carpet,Tile
- Common walls with other units/homes: Two Common Walls
Heating & Cooling
- Heating features: Electric
- Cooling features: Central Air
Interior Area
- Total structure area: 1,414
- Total interior livable area: 1,414 sqft
Property
Details
- Parcel number: 15806697
- Attached to another structure: Yes
Features
- Stories: 2
- Exterior features: Playground,Balcony,Private Street(s)
- Spa features: None
- Fencing: Wrought Iron
Lot
- Lot size: 1,180 sqft
- Features: Gravel/Stone Front,Gravel/Stone Back
Parking
- Total spaces: 1
- Parking features: Garage Door Opener
- Has garage: Yes
- Attached garage spaces: 1
- Covered spaces: 1