


127 Beaman Gates Dr, Granville, OH, 43023
About This Home
Welcome home! This stunning newly built ranch is designed to impress from the moment you walk through the door. With over 2,000 square feet of beautifully finished main-level living space, this home offers the perfect blend of style, comfort, and functionality. Step inside to an inviting open-concept floor plan where the living room, dining area, and gorgeous kitchen come together to create the perfect space for everyday living and entertaining. The kitchen shines with stainless steel appliances, beautiful countertops, and a stylish backsplash, while the convenient first-floor laundry makes daily life even easier. A spacious primary suite provides a peaceful retreat, and the office/den gives you the flexibility to work from home, create a hobby space, or simply enjoy a quiet place of your own. And the possibilities don't stop upstairs! The full basement is already plumbed for a bathroom and features two windows that could potentially be converted to full egress windows. Imagine adding a guest bedroom, spacious family room, home theater, game room, fitness area, or incredible entertaining space--the opportunity is yours! One of the best features may be the setting. Tucked toward the rear of the subdivision, you'll enjoy a peaceful atmosphere with the soothing sound of fountains from the retention ponds and the natural sounds of wildlife from the nearby woods. It's a wonderful place to unwind at the end of the day while still enjoying all the benefits of a newly built home. **Beautiful finishes. Flexible living space. Peaceful surroundings. Endless potential.** If you've been waiting for a home that checks all the boxes, **this one is ready to welcome you home!**
Getting Around
 Car-Dependent
 Very Limited Transit
 Somewhat Bikeable
Schools
Construction
Condition
- Year built: 2021
Type & Style
- Home type: SingleFamily
- Architectural style: Modern,Ranch
- Property subType: Single Family Residence
Interior
Appliances
- Appliances included: Dishwasher,Gas Range,Microwave,Refrigerator
Basement
- Has basement: Yes
- Basement: Walk-Up Access,Full
Bedrooms & Bathrooms
- Bedrooms: 3
- Bathrooms: 2
- Full bathrooms: 2
- Main level bedrooms: 3
Features
- Window features: Insulated Part
- Flooring: Vinyl
- Common walls with other units/homes: No Common Walls
Heating & Cooling
- Heating features: Forced Air
- Cooling features: Central Air
Interior Area
- Total structure area: 2,067
- Total interior livable area: 2,067 sqft
Property
Details
- Parcel number: 02406707400.089
Features
- Levels: One
- Private pool: Yes
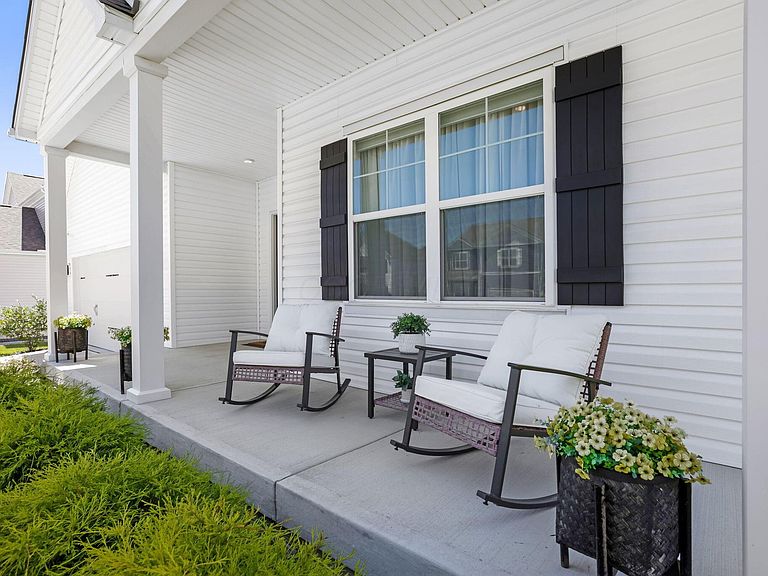
- Patio & porch: Porch,Patio
Lot
- Lot size: 10,018 sqft
Parking
- Total spaces: 2
- Parking features: Garage Door Opener,Attached
- Has garage: Yes
- Attached garage spaces: 2
- Covered spaces: 2