


60 Frontage Rd, Ringoes, NJ, 08551
About This Home
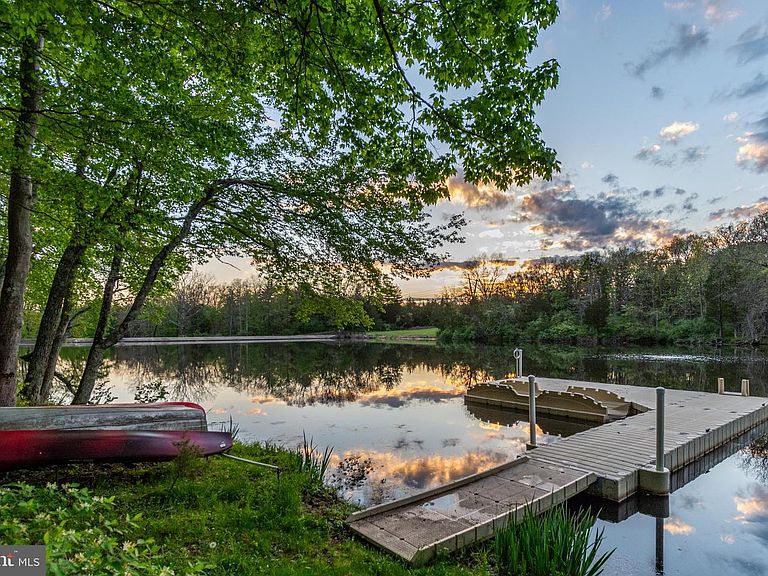
A modern lakeside sanctuary, thoughtfully renovated with exceptional craftsmanship and elevated materials throughout. This extraordinary 44+ acre retreat redefines the idea of a weekend escape. With two private freshwater lakes totaling roughly 25 acres, the property offers a level of serenity and scale rarely found this close to New York City or Philadelphia - both just 90 minutes away. What was once a modest seasonal cottage has undergone a complete transformation, evolving into a sophisticated designer hideaway that feels worlds away from the expected country-house aesthetic. A long, gated driveway leads to the sophisticated retreat perched above the lakeside with breathtaking water views. The main level has an open concept flow having, white oak floors running throughout, custom solid maple doors and features a cozy original floor to ceiling stone fireplace and hearth. Handcrafted solid cherry cabinetry topped with a copper sink and countertops with a warm earthy patina anchors the gourmet kitchen alongside a fleet of Miele high-end appliances with an impressive Bertazonni Oven and an induction stove top, a stainless hood and copper backsplash. The cherry island with seating, flows into the living/dining/sitting area, along the wall of expansive Kolbe & Kolbe windows framing the shimmering water views from nearly every angle. Lighting by Louis Poulsen and Venetian plaster walls add a refined architectural layer throughout the interiors. A stunning full bath with an elegant free-standing sink, delicate wallpaper-effect porcelain tiles and walk-in shower completes the main level. The lower level, accessible via the heated curved stairs, features the chic industrial touch of polished concrete flooring warmed by radiant heat, a spacious bedroom, a sitting area encased in glass with unstoppable views, a sleek full bathroom with marble hex tile flooring, a Toto smart toilet and a monolithic concrete sink above a floating vanity. Two custom-outfitted walk-in closets and a laundry/utility room finish the lower level. The owners also dramatically enhanced the grounds and lifestyle experience of the property, selectively thinning the trees to reveal sweeping lake vistas and creating a true vacation-at-home compound. The original boathouse was converted into a year-round studio complete with heating and air conditioning. Double doors open to a pathway leading to the dock, perfect for outdoor water activities and entertaining. An outdoor shower completes the effortless summer-camp-for-grown-ups atmosphere. The unique converted shipping container was transformed into a striking entertainment pavilion with interior birch architectural wall panels with double doors opening onto a patio strung with lights, now serving as a stylish gathering space. Bordering 1,000 acres of protected lands of the Amwell Valley Conservancy on three sides, the setting is exceptionally private, scenic, and rich with opportunities for kayaking, fishing, hiking, paddleboarding, and wildlife observation. The entire property shares a Smart Lutron System with all buildings having turnkey WiFi. The acreage could be sub-divided, offering the rare potential for additional builds. For the buyers who crave design, privacy, and nature but have grown weary of Hamptons traffic and predictability, this is the kind of property that quietly changes the conversation. Despite its secluded feel, this home is conveniently located close to NY, Philadelphia, and Princeton. A short drive takes you to the heart of the historic towns of Lambertville and New Hope, PA, offering a blend of history, culture, and local amenities along The Delaware River Valley. This sophisticated retreat offers an exclusive opportunity to live in harmony with nature.
Getting Around
 Car-Dependent
 Very Limited Transit
 Somewhat Bikeable
Schools
Construction
Condition
- Property condition: Excellent
- Year built: 2025
Materials
- Foundation: Slab
- Roof: Metal
- Construction materials: Composition
Type & Style
- Home type: SingleFamily
- Architectural style: Contemporary
- Property subType: Single Family Residence
Interior
Appliances
- Appliances included: Cooktop,Dishwasher,Exhaust Fan,Self Cleaning Oven,Refrigerator,Stainless Steel Appliance(s),Tankless Water Heater,Water Heater,Washer/Dryer Stacked,Dual Flush Toilets,Microwave
- Laundry features: Lower Level,Laundry Room
Bathroom1
- Features: Flooring - Tile/Brick
- Level: Main
Bedrooms & Bathrooms
- Bedrooms: 1
- Bathrooms: 2
- Full bathrooms: 2
- Main level bathrooms: 1
Dining Room
- Features: Flooring - Solid Hardwood
- Level: Main
Features
- Bathroom - Walk-In Shower,Combination Dining/Living,Dining Area,Entry Level Bedroom,Open Floorplan,Eat-in Kitchen,Kitchen - Gourmet,Kitchen Island,Upgraded Countertops,Walk-In Closet(s),Recessed Lighting
- Door features: ENERGY STAR Qualified Doors,Double Entry
- Window features: Double Pane Windows,Insulated Windows
- Flooring: Heated,Concrete,Hardwood,Marble,Tile/Brick,Wood
- Number of fireplaces: 1
- Fireplace features: Stone,Wood Burning
- Fireplace: Yes
- Finished area below ground: 0
- Finished area above ground: 0
Foyer
- Features: Flooring - Solid Hardwood
- Level: Main
Heating & Cooling
- Heating features: Forced Air,Propane,Electric
- Cooling features: Ductless,Electric
Interior Area
- Total structure area: 0
Kitchen
- Features: Flooring - Solid Hardwood
- Level: Main
Laundry
- Features: Flooring - Concrete,Flooring - Heated
- Level: Lower
Living Room
- Features: Flooring - Solid Hardwood
- Level: Main
Primary Bathroom
- Features: Flooring - Marble,Flooring - Heated
- Level: Lower
Primary Bedroom
- Features: Flooring - Concrete,Flooring - Heated
- Level: Lower
Sitting Room
- Features: Flooring - Concrete,Flooring - Heated
- Level: Lower
Property
Accessibility
- Accessibility features: Accessible Hallway(s)
Details
- Parcel number: 260000700019 01Q0008
- Zoning: RR-4
- Zoning description: Residential and Agricultural
- Special condition: Standard
- Exclusions: Exterior Lighting On The Boat House Is Excluded,Seller Will Replace.
Features
- Levels: Two
- Stories: 2
- Pool features: None
- Patio & porch: Patio
- Exterior features: Lighting,Outdoor Shower,Other
- Has view: Yes
- View description: Lake,Pasture,Scenic Vista,Panoramic
- Has water view: Yes
- Water view: Lake
- On waterfront: Yes
- Waterfront features: Private Dock Site,Lake,Private Access,Canoe/Kayak,Fishing Allowed
- Frontage length: Water Frontage Ft: 2500
Lot
- Lot size: 44.77 Acres
- Features: Adjoins - Open Space,Backs to Trees,Fishing Available,Front Yard,Landscaped,Open Lot,Wooded,Private,Rear Yard,SideYard(s),Secluded,Rural
- Lot size dimensions: 0.00 x 0.00
Parking
- Total spaces: 12
- Parking features: Gravel,Driveway
- Has uncovered spaces: Yes
- Uncovered spaces: 12
Climate Risk is Financial Risk
Every home has a financial story beyond the listing price. Below, you’ll see the climate risks that could affect this property — and in Bills & Affordability, how those risks may influence repairs, insurance, utilities, and long-term value.
Biggest Threats for This Home
- Strong Wind

- Drought

- Inland Flooding

- Ice Storm

- Lightning

- Winter Weather

How This Home’s Risks Compare
FEMA Declared Disasters Across New Jersey Counties
Understanding the Costs
Financial advisors generally recommend spending no more than 30% of your gross household income on housing costs. In practice, many households stretch to 35% or beyond — especially in high-cost markets.
Estimated Costs Today
| Monthly | Annual | |
|---|---|---|
| Mortgage | $8,570 | $102,840 |
| Home Insurance * | $480 | $5,760 |
| Property Taxes | $2,881 | $34,572 |
| Electricity | $193 | $2,318 |
| Total | $12,124 | $145,488 |
Income You'd Need if You Spent...
New Jersey FAIR Plan Programs


How Costs Could Change Over Time
Climate risk is quickly impacting all of the major home ownership costs. Adjust the growth rates and percentage of income spent on housing below to see how your housing costs could change over the next 10 years — and what income you'd need to keep up.
Comparing Against the Market
Price Per Sq Ft
vs Other Active Listings
Avg $/sqft
vs Homes Sold Last Month
Median $/sqft
Current Market Trends
Median Price Per Square Foot
The median price per square foot of homes sold in this area each month. Compare this to this listing's price per square foot to gauge whether the home is priced in line with recent sales.
Historicals for This Listing
Zestimate History ($/sqft)
Price History
| Date | Event | Price |
|---|---|---|
| 2026-05-21 | Listed for sale | $1,695,000 |
| 2023-08-23 | Sold | $900,000 |
| 2023-04-13 | Pending sale | $895,000 |
| 2023-02-23 | Listed for sale | $895,000 |
| 2022-09-01 | Listing removed | $1,395,000 |
| 2021-07-27 | Listed for sale | $1,395,000 |
For Sale by Agent
 View on Zillow