



334 E Center St, Marion, OH, 43302
About This Home
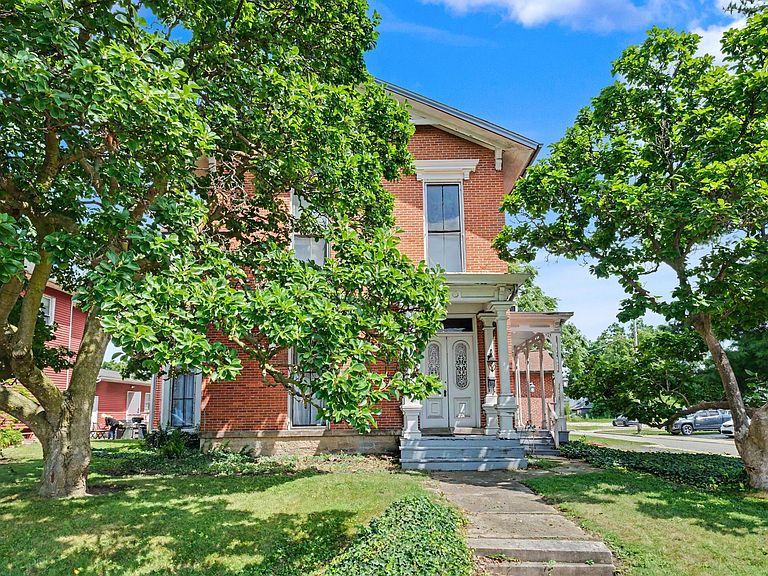
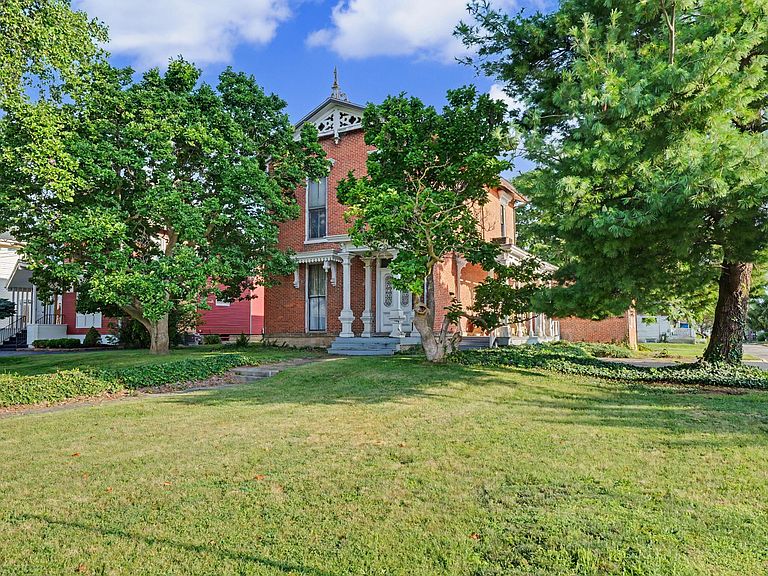
Historic Charm Meets Endless Possibilities! Multi-family, Single family home or retail space. Step into a piece of history with this remarkable property offering the perfect blend of timeless character and modern updates. Whether you're searching for a stunning residence, professional office, boutique retail space, or a mixed-use investment, this one-of-a-kind property is full of opportunity. Featuring 4-5 bedrooms, 3.5 baths, and over 3,300 square feet of living space (2,117 sq. ft. on the main level and 1,197 sq. ft. upstairs), the expansive floor plan provides the flexibility to fit a variety of needs. Inside, you'll be captivated by the home's beautiful architectural details, including intricate woodwork, soaring ceilings, and oversized windows that fill each room with an abundance of natural light. The spacious layout offers countless possibilities for customization while preserving the unique character that makes this property so special. Recent improvements include a new 200-amp electrical service with breaker panel, new rear porch with an accessible ramp, new storage building, new exterior lighting, and two elegant new chandeliers. Central air adds year-round comfort. Ideally situated in the heart of the vibrant downtown district, you'll enjoy excellent visibility, easy access to local shops, restaurants, and community events. Whether you're envisioning an elegant historic home, a thriving business, or a live-work space, this exceptional property is ready for its next chapter.
Getting Around
 Very Walkable
 Very Limited Transit
 Somewhat Bikeable
Schools
Construction
Condition
- Year built: 1920
Materials
- Foundation: Stone
Type & Style
- Home type: SingleFamily
- Architectural style: Traditional
- Property subType: Single Family Residence
Interior
Appliances
- Appliances included: Dishwasher,Electric Range,Gas Water Heater,Microwave,Refrigerator
- Laundry features: Electric Dryer Hookup
Basement
- Has basement: Yes
- Basement: Walk-Out Access,Cellar
Bedrooms & Bathrooms
- Bedrooms: 4
- Bathrooms: 4
- Full bathrooms: 3
- 1/2 bathrooms: 1
- Main level bedrooms: 1
Features
- Flooring: Wood,Carpet,Vinyl
- Fireplace features: Decorative
- Fireplace: Yes
- Common walls with other units/homes: No Common Walls
Heating & Cooling
- Heating features: Forced Air
- Cooling features: Central Air
Interior Area
- Total structure area: 3,314
- Total interior livable area: 3,314 sqft
Property
Details
- Parcel number: 121140001.100
- Special condition: Standard
Features
- Levels: Two
- Patio & porch: Porch,Deck
Lot
- Lot size: 0.26 Acres