



2215 Bennett Wilson Dr, Carthage, MO, 64836
About This Home
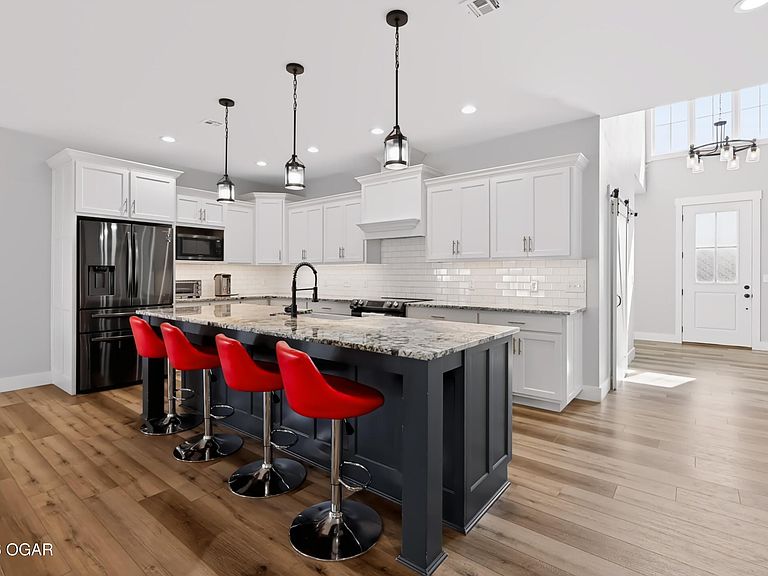
Welcome to this beautifully maintained three bedroom, two bathroom home built in 2021, centrally located in a highly desired Carthage neighborhood. Boasting over 2000 sq ft, the open floor plan is inviting and offers a spacious living area with 18 ft wood beam ceilings, perfect for both everyday living and entertaining. Natural light beams through the windows throughout the home. The modern kitchen is the heart of the home and features ample cabinetry and countertop space, expansive island with eat in bar, stainless steel appliances, granite counters, and large pantry. Spacious primary suite offers a walk in shower, soaking tub, double sinks, and huge walk in closet! Separated by a split floor plan, are two additional bedrooms and bathroom. Enjoy the comfort and privacy of a vinyl fenced-in back yard and covered back patio. Low maintenance vinyl siding. The attached two car garage provides plenty of space for parking and storage. This home is move-in ready and a must-see in a great location. Don't miss out on the opportunity to make this your new home!
Getting Around
 Car-Dependent
 Very Limited Transit
 Somewhat Bikeable
Schools
Construction
Condition
- Year built: 2021
Materials
- Foundation: Slab
- Construction materials: Brick,Vinyl
Type & Style
- Home type: SingleFamily
- Architectural style: Traditional
- Property subType: Single Family Residence
Interior
Bedrooms & Bathrooms
- Bedrooms: 3
- Bathrooms: 2
- Full bathrooms: 2
Features
- Ceiling Fan(s),Eat-in Kitchen,Kitchen Island,Pantry
- Flooring: Vinyl
- Fireplace features: None
- Finished area below ground: 0
- Finished area above ground: 2,066
Heating
- Heating features: Has Heating (Unspecified Type)
Interior Area
- Total structure area: 2,066
- Total interior livable area: 2,066 sqft
Property
Details
- Parcel number: 14501520008006000
Features
- Patio & porch: Covered,Patio,Porch
- Fencing: Vinyl
Lot
- Lot size: 10,454 sqft
- Features: Residential
- Lot size dimensions: 86 x 120
Parking
- Total spaces: 2
- Parking features: Garage - Attached
- Has garage: Yes
- Attached garage spaces: 2
- Covered spaces: 2