


376 E Mohawk Dr, Malvern, OH, 44644
About This Home
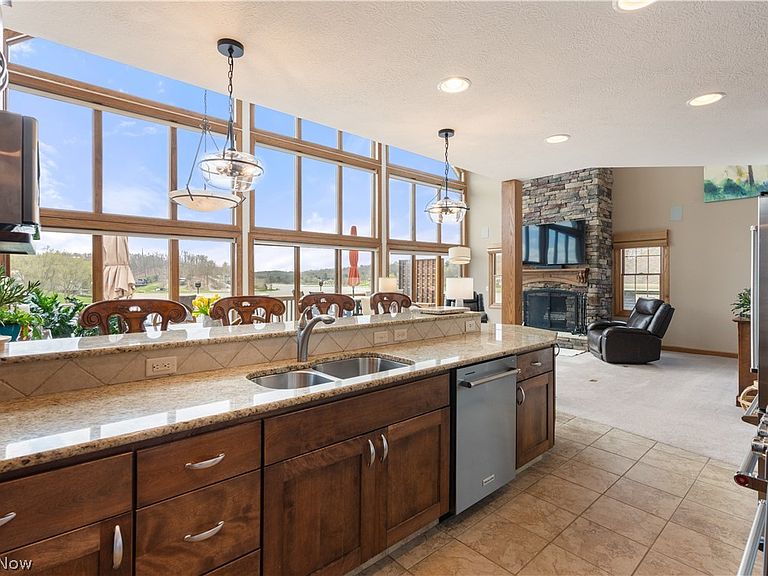
Imagine waking up to sweeping lake vistas and watching vibrant sunsets paint the sky from the comfort of your own home. Welcome to the exclusive, private gated community of Lake Mohawk—a true lakeside oasis on the pristine 507-acre spring-fed lake, where unlimited horsepower boating, swimming, fishing, and recreation await just steps away. This stunning 4-bedroom, 3.5-bathroom home, 3,690 sq ft, built in 2008, boasts an impressive wall of floor-to-ceiling windows on the main level that flood the beautiful open floor plan with abundant natural light and frame unforgettable panoramic views. The spacious living areas create a seamless indoor-outdoor connection, perfect for entertaining or simply soaking in the serene water scenery and colorful evening sunsets. A cozy fireplace on the main level adds warmth and ambiance to these view-filled gatherings, making every season feel inviting. The luxurious primary suite offers a private full bathroom and generous walk-in closet. Upstairs, a flexible loft provides extra space for a home office, lounge, or retreat. The walk-out lower level is equally spectacular, with its own bright daylight family room featuring a fireplace, ideal for relaxed evenings or casual entertaining. Large windows here also capture the stunning lake views and breathtaking sunsets, while a private bedroom and full bathroom complete this versatile space. Step directly outside for effortless access to lake activities and outdoor living. Whether you’re seeking a year-round residence or an incredible weekend/vacation escape, this home delivers modern comfort, privacy, and the ultimate Ohio lake life. Gather around the fireplaces, bask in the natural light pouring through the walls of windows, and create lifelong memories surrounded by nature, water, and spectacular sunsets. Prime location within the sought-after Lake Mohawk community, featuring: beaches, tennis/pickleball courts, golf course, clubhouse, marina, and more, all under 24-hour gated security.
Getting Around
 Car-Dependent
 Very Limited Transit
 Not Bike Friendly
Schools
Construction
Condition
- Year built: 2008
Materials
- Foundation: Block
- Roof: Asphalt,Fiberglass
- Construction materials: Vinyl Siding
Type & Style
- Home type: SingleFamily
- Architectural style: Conventional
- Property subType: Single Family Residence
Interior
Appliances
- Appliances included: Dryer,Dishwasher,Microwave,Range,Refrigerator,Washer
- Laundry features: Main Level
Basement
- Has basement: Yes
- Basement: Full,Finished,Storage Space,Walk-Out Access
Bedroom
- Level: Second
Bedroom
- Level: Lower
Bedroom
- Level: Second
Bedrooms & Bathrooms
- Bedrooms: 4
- Bathrooms: 4
- Full bathrooms: 3
- 1/2 bathrooms: 1
- Main level bathrooms: 2
- Main level bedrooms: 1
Entry Foyer
- Level: First
Family Room
- Features: Built-in Features,Fireplace
- Level: Lower
Features
- Breakfast Bar,Ceiling Fan(s),Double Vanity,Entrance Foyer,Granite Counters,High Ceilings,Open Floorplan,Recessed Lighting,Storage,Walk-In Closet(s)
- Number of fireplaces: 2
- Fireplace features: Family Room,Great Room,Stone,Wood Burning
- Fireplace: Yes
- Finished area above ground: 3,690
Great Room
- Features: Fireplace,High Ceilings
- Level: First
Heating & Cooling
- Heating features: Forced Air,Gas
- Cooling features: Central Air
Interior Area
- Total structure area: 3,690
- Total interior livable area: 3,690 sqft
Laundry
- Level: First
Loft
- Level: Second
Office
- Level: Lower
Primary Bedroom
- Level: First
Property
Details
- Parcel number: 030000559.000
- Attached to another structure: Yes
Features
- Levels: Three Or More,Two
- Stories: 2
- Pool features: None
- Patio & porch: Deck
- Exterior features: Dock,Fire Pit
- Fencing: None
- Has view: Yes
- View description: Lake,Panoramic,Water
- Has water view: Yes
- Water view: Lake,Water
- On waterfront: Yes
- Waterfront features: Lake Front,Lake Privileges,Waterfront
- Frontage type: Lakefront
Lot
- Lot size: 0.47 Acres
- Features: Back Yard,Lake Front,Landscaped,Views,Waterfront
Parking
- Total spaces: 2
- Parking features: Attached,Drain,Driveway,Electricity,Garage,Garage Door Opener,Paved,Parking Pad,Water Available
- Has garage: Yes
- Attached garage spaces: 2
- Covered spaces: 2
Climate Risk is Financial Risk
Every home has a financial story beyond the listing price. Below, you’ll see the climate risks that could affect this property — and in Bills & Affordability, how those risks may influence repairs, insurance, utilities, and long-term value.
Biggest Threats for This Home
- Lightning

- Inland Flooding

- Strong Wind

- Hail

- Ice Storm

- Tornado

- Winter Weather

How This Home’s Risks Compare
FEMA Declared Disasters Across Ohio Counties
Understanding the Costs
Financial advisors generally recommend spending no more than 30% of your gross household income on housing costs. In practice, many households stretch to 35% or beyond — especially in high-cost markets.
Estimated Costs Today
| Monthly | Annual | |
|---|---|---|
| Mortgage | $4,646 | $55,752 |
| Home Insurance * | $390 | $4,680 |
| Property Taxes | $605 | $7,260 |
| Electricity | $395 | $4,749 |
| Total | $6,036 | $72,432 |
Income You'd Need if You Spent...
Ohio FAIR Plan Programs

How Costs Could Change Over Time
Climate risk is quickly impacting all of the major home ownership costs. Adjust the growth rates and percentage of income spent on housing below to see how your housing costs could change over the next 10 years — and what income you'd need to keep up.
Comparing Against the Market
Price Per Sq Ft
vs Other Active Listings
Avg $/sqft
vs Homes Sold Last Month
Median $/sqft
Current Market Trends
Median Price Per Square Foot
The median price per square foot of homes sold in this area each month. Compare this to this listing's price per square foot to gauge whether the home is priced in line with recent sales.
Historicals for This Listing
Zestimate History ($/sqft)
No zestimate history available
Price History
| Date | Event | Price |
|---|---|---|
| 2026-04-08 | Listed for sale | $949,000 |
| 2025-10-20 | Listing removed | $965,000 |
| 2025-07-19 | Listed for sale | $965,000 |
| 2025-06-26 | Listing removed | $965,000 |
| 2025-05-19 | Price change | $965,000 |
| 2025-03-20 | Listed for sale | $989,900 |
For Sale by Agent
 View on Zillow