

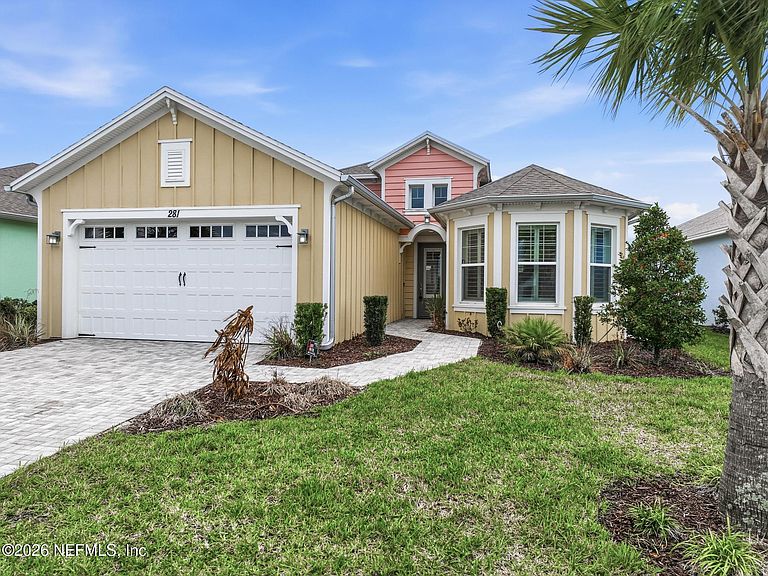
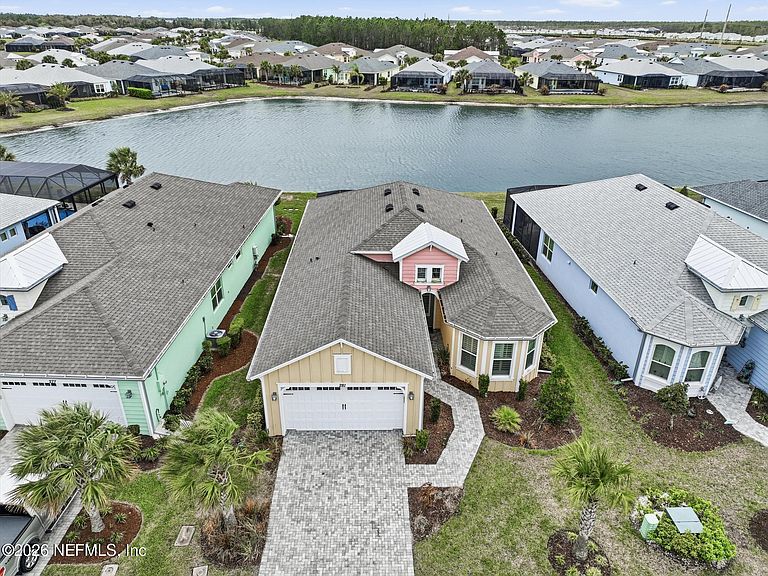


281 MARGARITAVILLE Avenue, Daytona Beach, FL, 32124
About This Home
Welcome to Margaritaville! Paradise begins at front door in GRAND ENTRY FOYER with 14' ceiling & exquisite CRYSTAL CHANDELIER. Your view immediately is drawn to the large lake alive with wild birds. This Parrot floor plan includes 2 bedrooms, 2 bathrooms, plus den with PLANTATION SHUTTERS throughout. Enjoy FORMAL DINING with CRYSTAL CHANDELIER and grass cloth wallpaper. Your Chef will prepare boat drinks, meals & snacks in a SOCIAL KITCHEN with island, pullout shelving & pendant lights. DINING NOOK wrap around windows & rattan chandelier. Chillax in GREAT ROOM featuring tray ceiling, grass cloth wallpaper & triple sliding doors with remote controlled privacy blind. MAIN SUITE with bay window, tray ceiling, dual walk-in closets. ENSUITE bath with dual sinks, oversized walk-in shower, vanity seating & water closet. Inside laundry room with sink & generous cabinet storage make laundry a breeze! This luxuriously appointed home can be your own personal retreat or party place. Welcome to Margaritaville! Paradise begins at the front door in GRAND ENTRY FOYER with 14' ceiling & exquisite chandelier. Your view immediately is drawn to the large lake alive with wild birds. This Parrot floor plan includes 2 bedrooms, 2 bathrooms, plus den with PLANTATION SHUTTERS throughout. Enjoy FORMAL DINING with CRYSTAL CHANDELIER and grass cloth wallpaper. Your Chef will prepare boat drinks, meals & snacks in a SOCIAL KITCHEN with island, pullout shelving & pendant lights. DINING NOOK wrap around windows & rattan chandelier. Chillax in GREAT ROOM featuring tray ceiling, grass cloth wallpaper & triple sliding doors with remote controlled privacy blind. MAIN SUITE with bay window, tray ceiling, dual walk-in closets. ENSUITE bath with dual sinks, oversized walk-in shower, vanity seating & water closet. Inside laundry room with sink & generous cabinet storage make laundry a breeze! Appliances include tankless natural gas water heater, washer, dryer, refrigerator, microwave, dishwasher, wall oven and disposal. Home is concrete block and garage floor has epoxy coating. Landscaping maintained by community so you can be carefree. Time to enjoy the Margaritaville Lifestyle! Drive your golf cart to TOWN CENTER which includes indoor & outdoor heated pools, fitness center, town center, business & special interest club center, restaurant, bocce ball, tennis, pickleball, pottery studio, special events, group sports, concerts, etc. Beach club with shuttle transportation is another great way to live the lifestyle you have always wanted but never thought would exist in reality.
Getting Around
 Car-Dependent
 No Nearby Transit
 Somewhat Bikeable
Schools
Construction
Condition
- Year built: 2021
Materials
- Roof: Shingle
- Construction materials: Block,Concrete
Type & Style
- Home type: SingleFamily
- Architectural style: Traditional
- Property subType: Single Family Residence
Interior
Appliances
- Appliances included: Dishwasher,Disposal,Dryer,Electric Cooktop,Electric Oven,Gas Water Heater,Microwave,Refrigerator,Tankless Water Heater,Washer
- Laundry features: Electric Dryer Hookup,In Unit,Lower Level,Sink,Washer Hookup
Bedrooms & Bathrooms
- Bedrooms: 2
- Bathrooms: 2
- Full bathrooms: 2
Features
- Breakfast Bar,Breakfast Nook,Ceiling Fan(s),Entrance Foyer,His and Hers Closets,Kitchen Island,Open Floorplan,Primary Bathroom - Shower No Tub,Master Downstairs,Split Bedrooms,Walk-In Closet(s)
- Flooring: Laminate,Tile
Heating & Cooling
- Heating features: Central,Electric
- Cooling features: Central Air,Electric
Interior Area
- Total interior livable area: 1,922 sqft
Property
Details
- Parcel number: 520504001487
Features
- Levels: One
- Stories: 1
- Patio & porch: Rear Porch,Screened
- Has view: Yes
- View description: Pond
- Has water view: Yes
- Water view: Pond
- On waterfront: Yes
- Waterfront features: Pond
Lot
- Lot size: 6,969 sqft
- Features: Sprinklers In Front,Sprinklers In Rear
- Lot size dimensions: 57 x 130 x 49 x 130
Parking
- Total spaces: 2
- Parking features: Attached,Garage,Garage Door Opener
- Has garage: Yes
- Attached garage spaces: 2
- Covered spaces: 2
Climate Risk is Financial Risk
Every home has a financial story beyond the listing price. Below, you’ll see the climate risks that could affect this property — and in Bills & Affordability, how those risks may influence repairs, insurance, utilities, and long-term value.
Biggest Threats for This Home
- Hurricane

- Lightning

- Wildfire

- Inland Flooding

- Tornado

- Tsunami

How This Home’s Risks Compare
FEMA Declared Disasters in Volusia County and Florida
Understanding the Costs
Financial advisors generally recommend spending no more than 30% of your gross household income on housing costs. In practice, many households stretch to 35% or beyond — especially in high-cost markets.
Estimated Costs Today
| Monthly | Annual | |
|---|---|---|
| Mortgage | $3,180 | $38,160 |
| Home Insurance * | $309 | $3,708 |
| Property Taxes | $998 | $11,976 |
| Electricity | $197 | $2,366 |
| Total | $4,684 | $56,208 |
Income You'd Need if You Spent...
Florida FAIR Plan Programs


How Costs Could Change Over Time
Climate risk is quickly impacting all of the major home ownership costs. Adjust the growth rates and percentage of income spent on housing below to see how your housing costs could change over the next 10 years — and what income you'd need to keep up.
Comparing Against the Market
Price Per Sq Ft
vs Other Active Listings
Avg $/sqft
vs Homes Sold Last Month
Median $/sqft
Current Market Trends
Median Price Per Square Foot
The median price per square foot of homes sold in this area each month. Compare this to this listing's price per square foot to gauge whether the home is priced in line with recent sales.
Historicals for This Listing
Zestimate History ($/sqft)
Price History
| Date | Event | Price |
|---|---|---|
| 2026-03-14 | Listed for sale | $629,000 |
| 2021-08-20 | Sold | $549,900 |
| 2021-04-09 | Sold | $385,830 |
For Sale by Agent
 View on Zillow