


15 Lauren Ln NE, Rydal, GA, 30171
About This Home
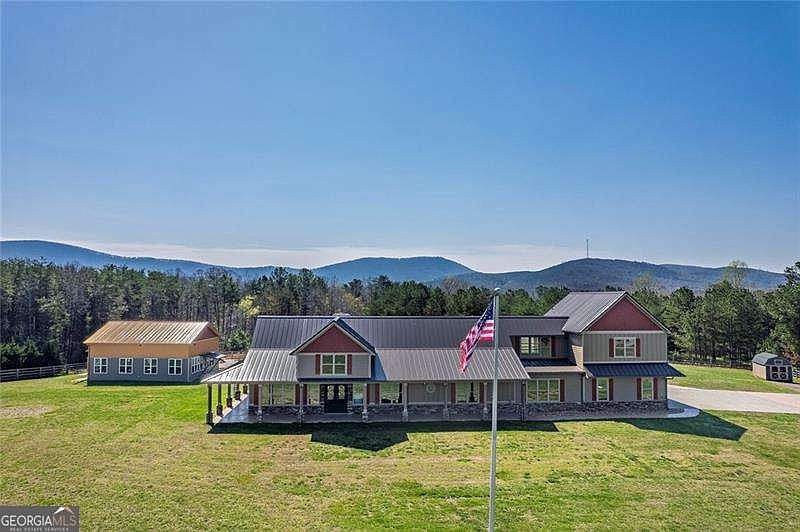
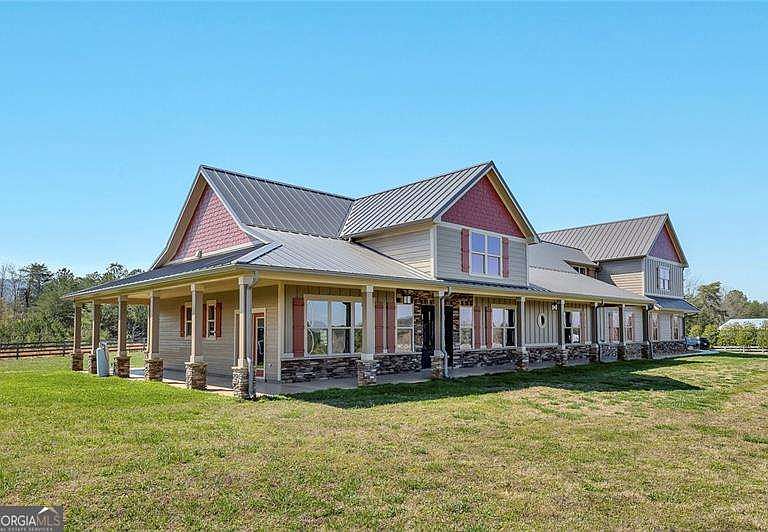
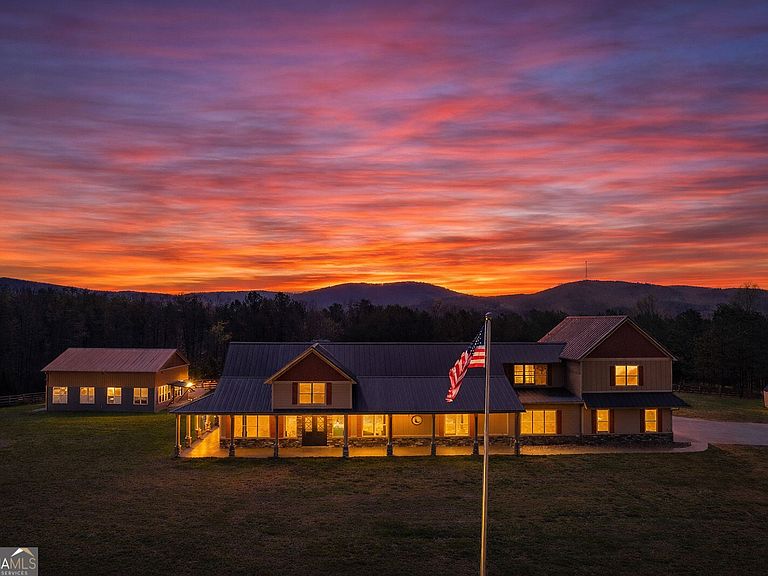
Welcome to your own private mountain retreat, perfectly situated on 4 flat, fully fenced acres with breathtaking 180 panoramic views of Pine Log Mountain. This extraordinary 5-bedroom, 4-bathroom traditional two-story home is truly a 10 out of 10 - a one-of-a-kind property where luxury, functionality, and craftsmanship meet at every turn. From the moment you arrive, you'll notice no detail has been overlooked. This fully automated, wireless smart home is controlled entirely from your phone, with automatic lighting throughout every inch of the property - making modern convenience as effortless as it is impressive. The main home boasts a stunning gourmet kitchen featuring all-new appliances, double ovens, double dishwashers, a glass washer, pop-up island ports, a wine cooler, walk-in pantry with built-in shelving, and solid wood custom cabinetry. The spacious primary suite is a true sanctuary, complete with heated floors in the primary bath, a spa-inspired shower with Bluetooth vent and speaker, a dedicated tankless water heater, and custom built-in closet shelving. Motorized shades in all bedrooms and the living room, along with a large laundry room with dual washer and dryer hookups, add everyday luxury and convenience throughout. Built for the entertainer and the self-sufficient alike, this estate features a guest house with its own washer and dryer, a fully conditioned 32 x 50 accessory / utility building / garage (ideal for a Motorcycle / Car Collection, or Horse Barn / Stable), a powered and lit pole barn (can easily convert to Horse Barn or Stable), a separate 12 x 16 shed, and a 39 x 31 spectacular party pavilion complete with a kitchen, heating and air, epoxy floors, and a private restroom - ideal for hosting on any scale. The property is further equipped with a Tesla solar system with 2 Powerwalls and 3 additional batteries, dual propane system with generator hookup, 2 tankless water heaters, a whole house water softener and filtration system, 2 separate septic tanks, and an upsized water line - making it as efficient and capable as it is beautiful. Outside, enjoy a large playground, a 30 ft. lit flag pole, epoxy sidewalks and garage floors, a new metal roof with gutters and downspouts, and acres of flat, clear land with tremendous potential - including the ability to easily convert into a premier equestrian estate. This is more than a home. It's a lifestyle - and no description could ever do it justice. You simply have to see it in person to truly appreciate everything this remarkable property has to offer. This home is truly central to everything: Buc-ee's is 19 miles away, Barnsley Gardens 25 miles, Rock City and Ruby Falls 77 miles, Adairsville 19 miles, Cartersville 16 miles, LakePoint Station and Terminus Wake Park in Emerson 19 miles, Acworth 26 miles, Canton 18 miles, Woodstock 32 miles, Jasper 27 miles, Blue Ridge 53 miles, and Ellijay 38 miles. It really is just what they said, right in the middle of it all!
Getting Around
 Car-Dependent
 Very Limited Transit
 Somewhat Bikeable
Schools
Construction
Condition
- Property condition: Resale
- Year built: 2017
Materials
- Foundation: Slab
- Roof: Metal
- Construction materials: Other
Type & Style
- Home type: SingleFamily
- Architectural style: Traditional
- Property subType: Single Family Residence
Interior
Appliances
- Appliances included: Dishwasher,Disposal,Double Oven,Gas Water Heater,Microwave,Other,Tankless Water Heater
- Laundry features: Other
Basement
- Basement: None
Bedrooms & Bathrooms
- Bedrooms: 5
- Bathrooms: 4
- Full bathrooms: 4
- Main level bathrooms: 3
- Main level bedrooms: 3
Dining Room
- Features: L Shaped
Features
- Beamed Ceilings,Double Vanity,Master On Main Level,Other,Walk-In Closet(s)
- Window features: Double Pane Windows
- Flooring: Carpet,Other,Tile
- Number of fireplaces: 1
- Fireplace features: Family Room
- Fireplace: Yes
- Attic: Pull Down Stairs
- Finished area below ground: 0
- Finished area above ground: 3,505
- Common walls with other units/homes: No Common Walls
Heating & Cooling
- Heating features: Central,Zoned
- Cooling features: Ceiling Fan(s),Central Air,Zoned
Interior Area
- Total structure area: 3,505
- Total interior livable area: 3,505 sqft
Kitchen
- Features: Breakfast Area,Breakfast Bar,Kitchen Island,Walk-in Pantry
Property
Details
- Parcel number: 01090319029
Features
- Levels: Two
- Stories: 2
- Exterior features: Other
- Fencing: Fenced
- Has view: Yes
- View description: Mountain(s)
- Waterbody name: None
Lot
- Lot size: 4 Acres
- Features: Other,Private
Parking
- Total spaces: 3
- Parking features: Garage,Garage Door Opener,Kitchen Level,Side/Rear Entrance
- Has garage: Yes
Climate Risk is Financial Risk
Every home has a financial story beyond the listing price. Below, you’ll see the climate risks that could affect this property — and in Bills & Affordability, how those risks may influence repairs, insurance, utilities, and long-term value.
Biggest Threats for This Home
- Lightning

- Tornado

- Cold Wave

- Hail

- Strong Wind

- Winter Weather

How This Home’s Risks Compare
FEMA Declared Disasters Across Georgia Counties
Understanding the Costs
Financial advisors generally recommend spending no more than 30% of your gross household income on housing costs. In practice, many households stretch to 35% or beyond — especially in high-cost markets.
Estimated Costs Today
| Monthly | Annual | |
|---|---|---|
| Mortgage | $5,815 | $69,780 |
| Home Insurance * | $688 | $8,256 |
| Property Taxes | $661 | $7,932 |
| Electricity | $340 | $4,086 |
| Total | $7,504 | $90,048 |
Income You'd Need if You Spent...
Georgia FAIR Plan Programs

How Costs Could Change Over Time
Climate risk is quickly impacting all of the major home ownership costs. Adjust the growth rates and percentage of income spent on housing below to see how your housing costs could change over the next 10 years — and what income you'd need to keep up.
Comparing Against the Market
Price Per Sq Ft
vs Other Active Listings
Avg $/sqft
vs Homes Sold Last Month
Median $/sqft
Current Market Trends
Median Price Per Square Foot
The median price per square foot of homes sold in this area each month. Compare this to this listing's price per square foot to gauge whether the home is priced in line with recent sales.
Historicals for This Listing
Zestimate History ($/sqft)
Price History
| Date | Event | Price |
|---|---|---|
| 2026-04-21 | Price change | $1,199,000 |
| 2026-04-08 | Price change | $1,399,000 |
| 2026-03-20 | Listed for sale | $1,445,000 |
 View on Zillow