



322 Vildana Ct, Shelbyville, KY, 40065
About This Home
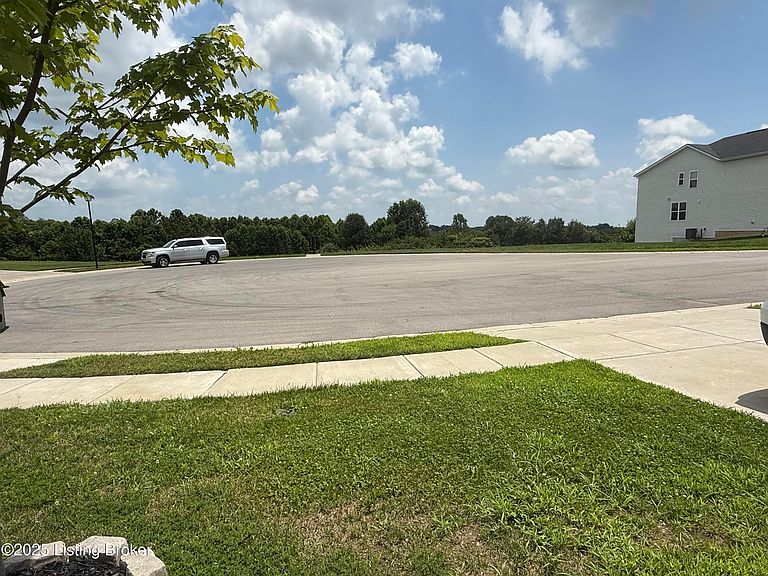
Welcome Home! This beautiful home is just 3 years old and sits on a quiet Cul-de-sac. The first floor offers a spacious open concept living/dining/kitchen and is ready for plenty of entertaining. The kitchen has beautiful white shaker cabinets, upgraded granite counter tops and stainless steel appliances. There is a mudroom area and and an office/flex room that can be utilized in many ways. The first floor also offers a half bath. Upstairs you will find the primary bedroom, walk in closet, and spacious bathroom. There are 3 other good size bedrooms and full bath. The upstairs laundry is great for not having to tote your laundry up and down steps. Last but not least, a spacious loft area to meet all of your family's needs. Home has also been updated with new vanities, hardware and mirrors.
Getting Around
 Car-Dependent
 Very Limited Transit
 Somewhat Bikeable
Schools
Construction
Condition
- Year built: 2023
Materials
- Foundation: Slab,Concrete Perimeter
- Roof: Shingle
- Construction materials: Vinyl Siding,Wood Frame,Stone Veneer
Type & Style
- Home type: SingleFamily
- Architectural style: Traditional
- Property subType: Single Family Residence
Interior
Basement
- Basement: None
Bedroom
- Level: Second
Bedroom
- Level: Second
Bedroom
- Level: Second
Bedrooms & Bathrooms
- Bedrooms: 4
- Bathrooms: 3
- Full bathrooms: 2
- 1/2 bathrooms: 1
Dining Area
- Level: First
Features
- Finished area below ground: 0
- Finished area above ground: 2,265
Heating & Cooling
- Heating features: Natural Gas
- Cooling features: Central Air
Interior Area
- Total structure area: 2,265
- Total interior livable area: 2,265 sqft
Kitchen
- Level: First
Laundry
- Level: Second
Living Room
- Level: First
Loft
- Level: Second
Mud Room
- Level: First
Office
- Level: First
Primary Bedroom
- Level: Second
Property
Details
- Parcel number: 031B02029
Features
- Stories: 2
- Patio & porch: Porch
- Fencing: None
Lot
- Features: Cul-De-Sac,Sidewalk
Parking
- Total spaces: 2
- Parking features: Attached,Entry Front,Driveway
- Has garage: Yes
- Attached garage spaces: 2
- Covered spaces: 2
- Has uncovered spaces: Yes