



1401 S Cohasset Crest, Westport, WA, 98595
About This Home
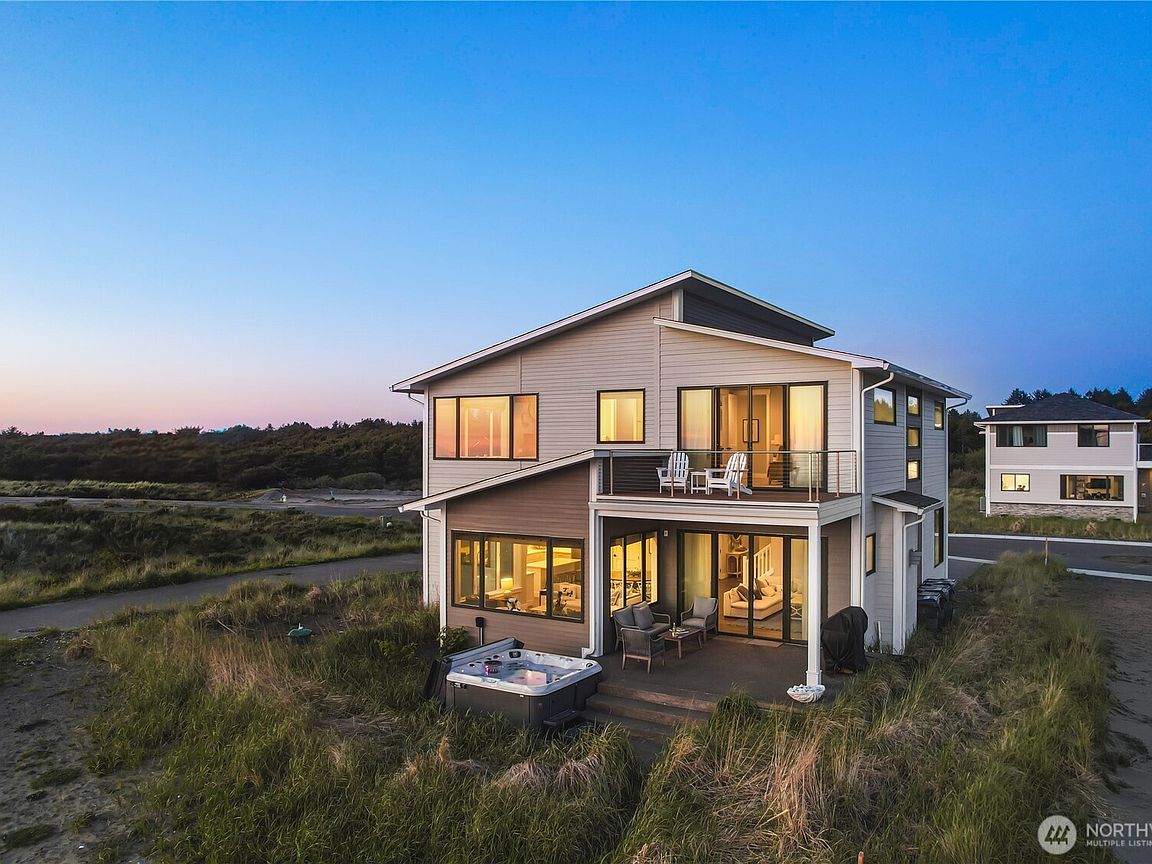
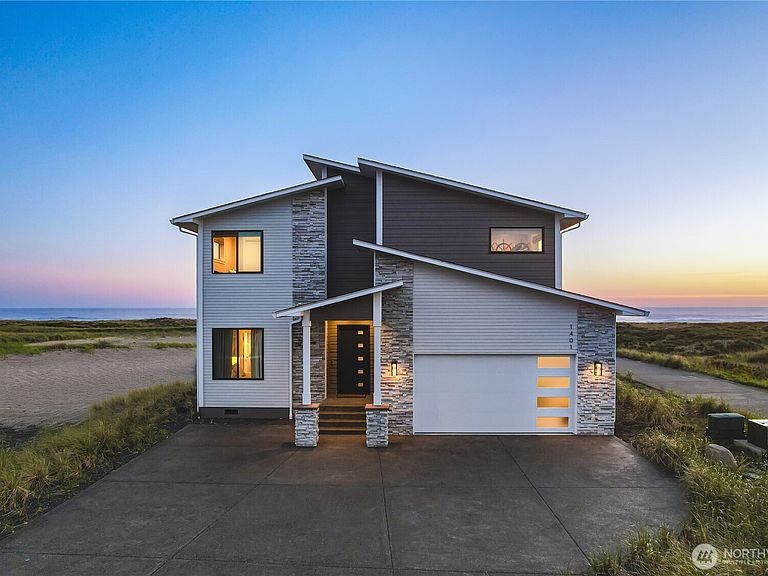
Wandering Dunes presents a fully furnished, turnkey short-term rental with over $200K in bookings for 2026 with several months left to book! Located just steps from the beach in Cohasset Beach South, this proven 5BR/3.25BA ocean view retreat has generated more than $175K in annual rental income in each of the past two years, consistently delivering strong returns while serving as a beautiful coastal getaway. Ocean views from both levels, 10-foot ceilings downstairs, 9-foot ceilings upstairs, an EV charger, and a fully stocked kitchen provide exceptional comfort and convenience. Guest favorite features- including the Captain’s Quarters, dress up closet, scavenger hunts, and game room. Create a memorable experience that helps drive demand. Enjoy beach access, a peaceful setting near Washington’s surfing hub, and proximity to a proposed golf course. Offered fully furnished and ready to operate from day one, Wandering Dunes is a rare opportunity to own one of the best luxury, high performing vacation rental on the Washington coast.
Getting Around
 Car-Dependent
 Very Limited Transit
 Somewhat Bikeable
Schools
Construction
Condition
- Year built: 2020
Materials
- Foundation: Poured Concrete
- Roof: Composition
- Construction materials: Cement Planked,Cement Plank
Type & Style
- Home type: SingleFamily
- Architectural style: 2 Story
- Property subType: Single Family Residence
Interior
Appliances
- Appliances included: Dishwasher,Disposal,Dryer,Microwave,Refrigerator,Stove(s)/Range(s),Washer,Dishwasher(s),Dryer(s),Garbage Disposal,Microwave(s),Refrigerator(s),Washer(s)
Basement
- Basement: None
Bathroom Full
- Level: Second
Bathroom Full
- Level: Second
Bathroom Three Quarter
- Level: Second
Bedroom
- Level: Main
Bedroom
- Level: Second
Bedroom
- Level: Second
Bedroom
- Level: Second
Bedrooms & Bathrooms
- Bedrooms: 5
- Bathrooms: 4
- Full bathrooms: 2
- 3/4 bathrooms: 1
- 1/2 bathrooms: 1
- Main level bathrooms: 1
- Main level bedrooms: 1
Dining Room
- Level: Main
Entry Hall
- Level: Main
Features
- Bath Off Primary,Dining Room
- Window features: Dbl Pane/Storm Window
- Flooring: Ceramic Tile,Laminate,Carpet
- Number of fireplaces: 1
- Fireplace features: Gas,Main Level: 1,Fireplace
- Fireplace: Yes
Great Room
- Level: Main
Heating & Cooling
- Heating features: Fireplace,Forced Air,Electric
- Cooling features: None
Interior Area
- Total structure area: 2,582
- Total interior livable area: 2,582 sqft
Kitchen With Eating Space
- Level: Main
Master Bedroom
- Level: Second
Other
- Level: Main
Utility Room
- Level: Second
Property
Details
- Parcel number: 101800002600
- Special condition: Standard
- Other equipment: Leased Equipment: Propane Tank
Features
- Levels: Two
- Stories: 2
- Entry location: Main
- Patio & porch: Second Primary Bedroom,Bath Off Primary,Dbl Pane/Storm Window,Dining Room,Fireplace,Walk-In Closet(s)
- Has spa: Yes
- Has view: Yes
- View description: Ocean
- Has water view: Yes
- Water view: Ocean
- Topography of land: Level
Lot
- Lot size: 6,534 sqft
- Features: Curbs,Paved,Sidewalk,Cable TV,Deck,High Speed Internet,Hot Tub/Spa,Propane
Parking
- Total spaces: 2
- Parking features: Driveway,Attached Garage
- Has garage: Yes
- Covered spaces: 2