


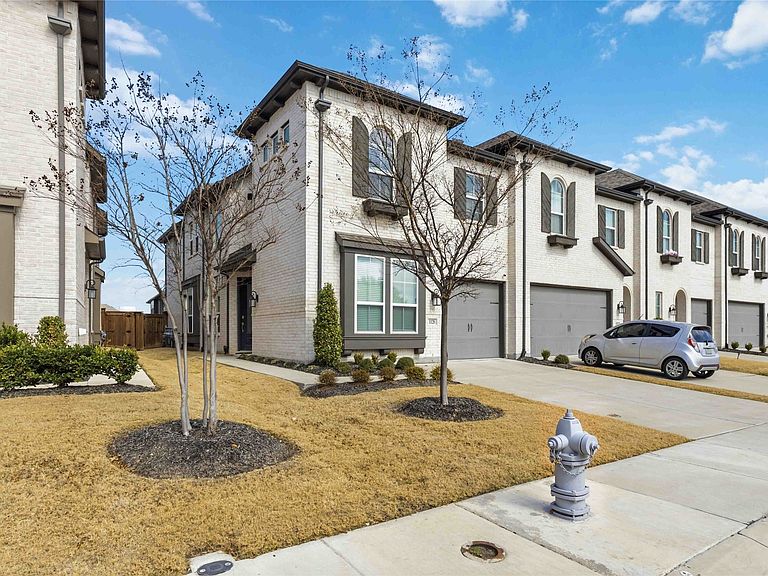
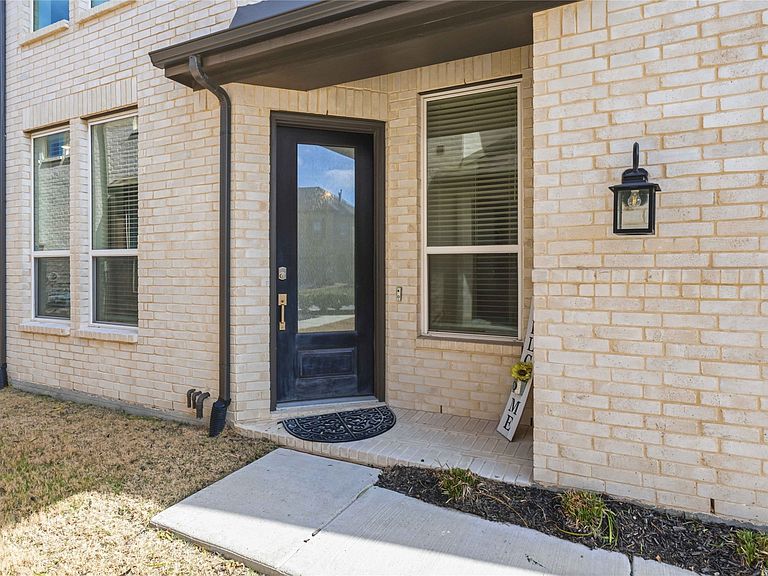

1128 Queensdown Way, Forney, TX, 75126
4beds
3baths
2,097sqft
$399,000
$190price/sqft
$3,012/moest. monthly cost
$120,480/yrincome needed
About This Home
Beautiful newer construction home in Devonshire featuring an open concept layout, modern finishes, and smart home technology. The spacious kitchen offers granite countertops, a large island, and plenty of storage, opening to a bright living area perfect for everyday living and entertaining. The private primary suite includes a walk in closet and ensuite bath. Enjoy a covered patio and fenced backyard. Located in the master-planned Devonshire community, residents enjoy resort style pools, splash pads, walking trails, parks, playgrounds, and community amenities. Convenient access to Hwy 80, shopping, dining, and top rated Forney ISD schools. Energy efficient construction helps keep utility costs low. Move-in mid March.
Getting Around
5
 Car-Dependent
0
 Very Limited Transit
30
 Somewhat Bikeable
Schools
7/10
6/10
3/10
Construction
Condition
- Year built: 2022
Materials
- Construction materials: Brick,Rock,Stone
Type & Style
- Home type: Townhouse
- Architectural style: Traditional
- Property subType: Townhouse
Interior
Appliances
- Appliances included: Dryer,Dishwasher,Disposal,Microwave,Washer
- Laundry features: Laundry in Utility Room
Bedroom
- Level: Second
- Dimensions: 10 x 11
Bedroom
- Level: Second
- Dimensions: 10 x 11
Bedrooms & Bathrooms
- Bedrooms: 4
- Bathrooms: 3
- Full bathrooms: 3
Dining Room
- Level: Second
- Dimensions: 10 x 12
Features
- Smart Home
Heating & Cooling
- Heating features: Central
- Cooling features: Central Air,Ceiling Fan(s),Electric
Interior Area
- Total interior livable area: 2,097 sqft
Living Room
- Level: First
- Dimensions: 16 x 18
Master Bedroom
- Level: First
- Dimensions: 14 x 15
Property
Details
- Parcel number: 220657
- Exclusions: Fully Furnished optional
Features
- Levels: Two
- Stories: 2
- Pool features: None,Community
- Fencing: Back Yard,Fenced
Lot
- Lot size: 2,744 sqft
Parking
- Total spaces: 2
- Parking features: Driveway,Garage,Garage Door Opener
- Has garage: Yes
- Attached garage spaces: 2
- Covered spaces: 2