
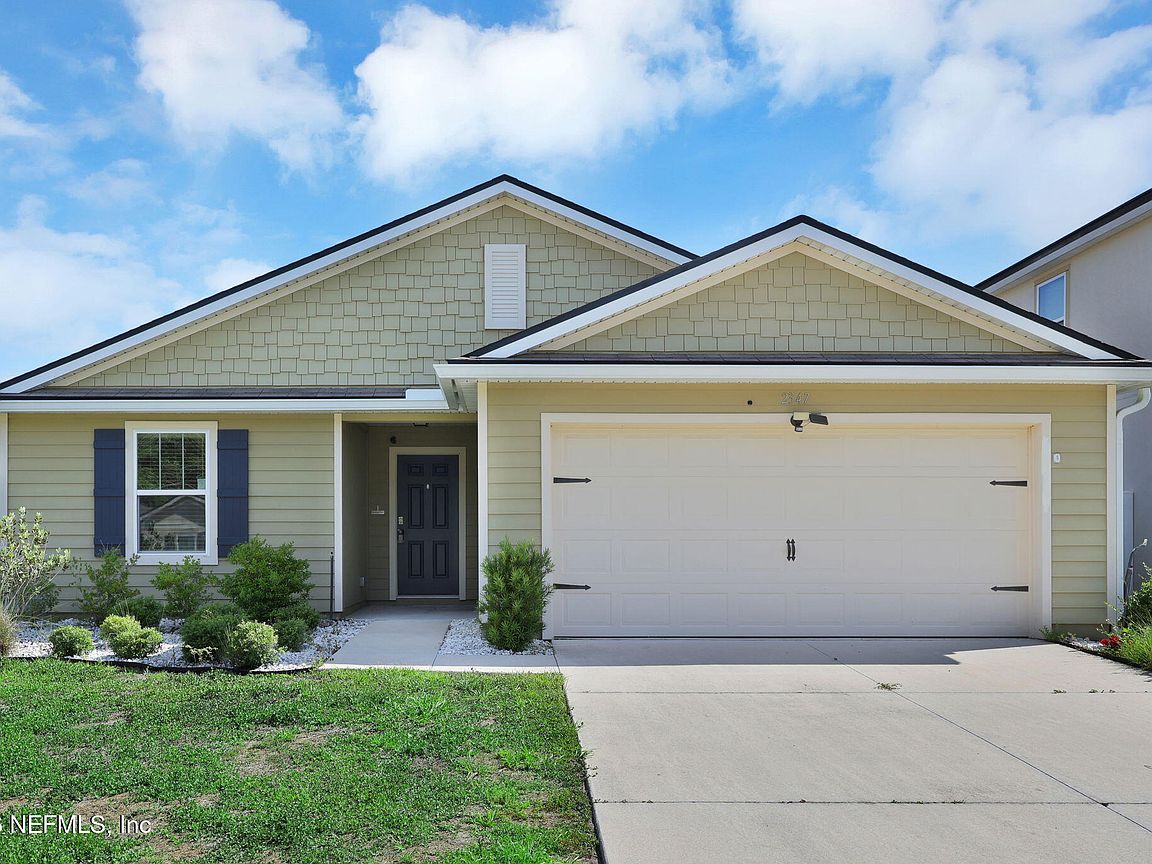

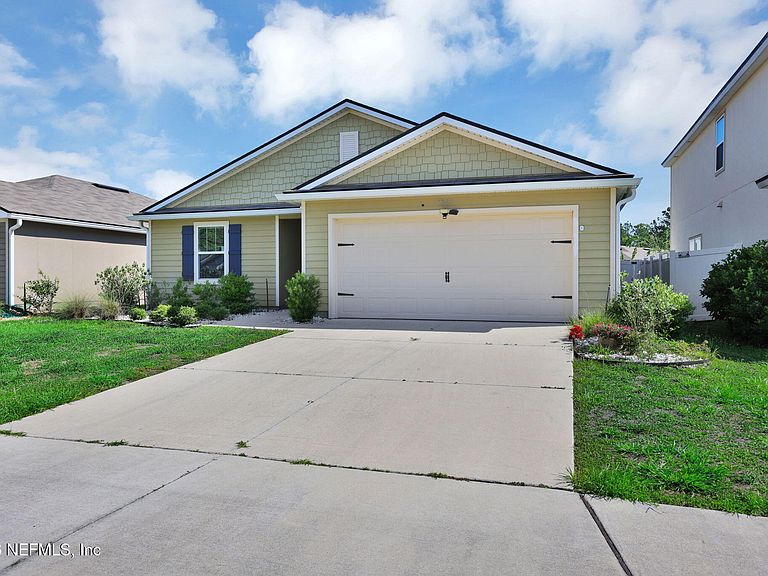
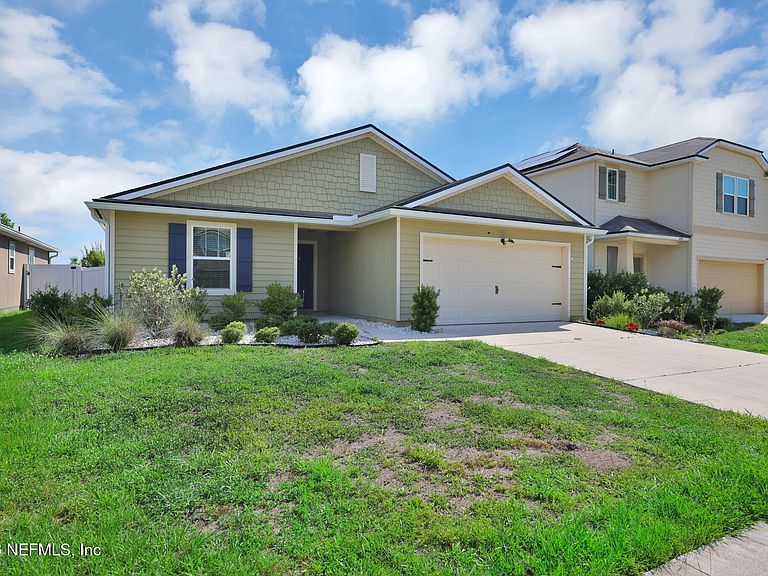

2347 OAK STREAM Drive, Green Cove Springs, FL, 32043
About This Home
Welcome to the desirable Cross Creek community in Green Cove Springs! Built in 2021, this beautifully maintained 3-bedroom, 2-bath home offers a modern open-concept layout with 1,558 sq ft of living space designed for both comfort and functionality. Enjoy resort-style community amenities designed for both relaxation and an active lifestyle, including a lap pool, separate lounging pool, fitness center, playground, and sand volleyball court, just minutes from your front door. Updates include stylish luxury vinyl plank (LVP) flooring, creating a clean, modern feel throughout the main living areas. The spacious split-bedroom floorplan features a bright living and dining area, ample cabinet and closet space, and a well-appointed kitchen perfect for everyday living or entertaining. The private primary suite includes a walk-in closet and en-suite bath. Move-in ready and waiting for its next owner!
Getting Around
 Car-Dependent
 Very Limited Transit
 Somewhat Bikeable
Schools
Construction
Condition
- Year built: 2021
Materials
- Roof: Shingle
- Construction materials: Other
Type & Style
- Home type: SingleFamily
- Architectural style: Ranch
- Property subType: Single Family Residence
Interior
Appliances
- Appliances included: Dishwasher,Dryer,Electric Oven,Microwave,Refrigerator,Washer
Bedroom1
- Level: Main
- Area: 184.375
- Dimensions: 14.75 x 12.50
Bedroom2
- Level: Main
- Area: 156.8214
- Dimensions: 15.42 x 10.17
Bedrooms & Bathrooms
- Bedrooms: 3
- Bathrooms: 2
- Full bathrooms: 2
Dining Room
- Level: Main
- Area: 130.845
- Dimensions: 15.25 x 8.58
Features
- Number of fireplaces: 1
- Fireplace features: Electric
- Fireplace: Yes
Heating & Cooling
- Heating features: Heat Pump
- Cooling features: Central Air
Interior Area
- Total interior livable area: 1,558 sqft
Kitchen
- Level: Main
- Area: 215.625
- Dimensions: 18.75 x 11.50
Living Room
- Level: Main
- Area: 260.13
- Dimensions: 17.25 x 15.08
Master Bedroom
- Level: Main
- Area: 193.4764
- Dimensions: 15.08 x 12.83
Property
Details
- Parcel number: 46052601030100347
Features
- Levels: One
- Stories: 1
- Patio & porch: Patio
- Fencing: Back Yard
Lot
- Lot size: 8,712 sqft
Parking
- Total spaces: 2
- Parking features: Attached,Garage
- Has garage: Yes
- Attached garage spaces: 2
- Covered spaces: 2