


11605 Harold Dr, Cleveland, OH, 44130
3beds
2baths
2,172sqft
$247,000
$114price/sqft
$1,971/moest. monthly cost
$78,840/yrincome needed
About This Home
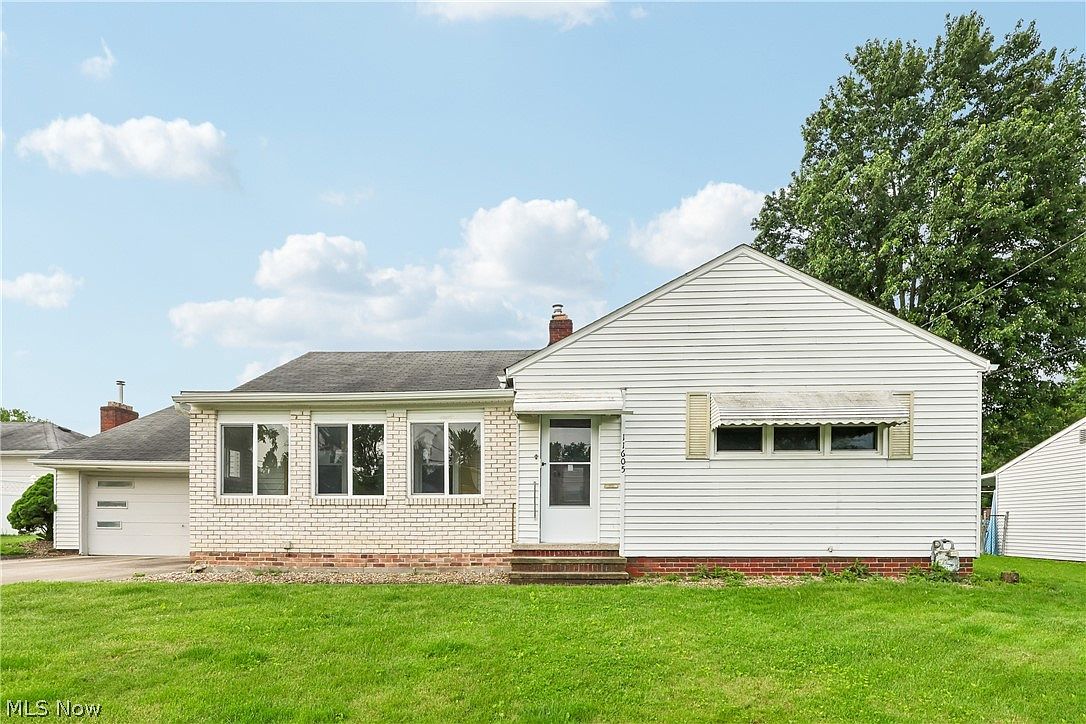
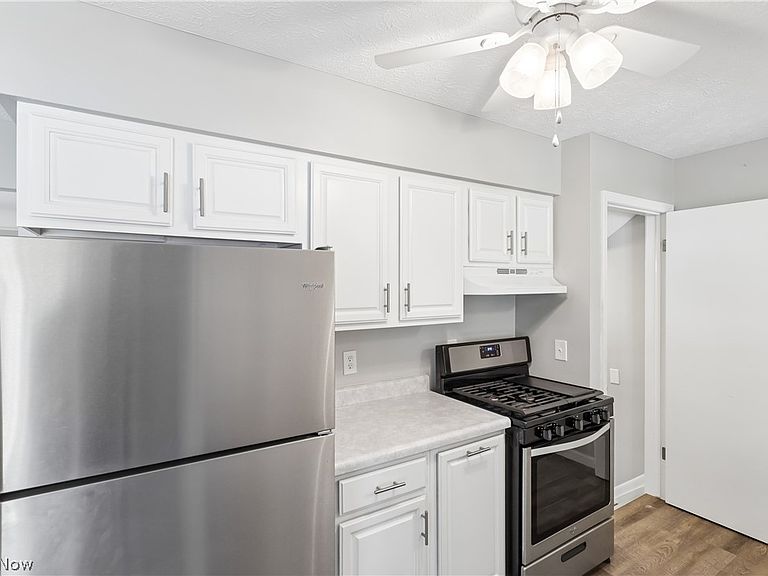
Experience 11605 Harold Dr, a residence arranged for everyday practicality and comfortable living, featuring a well-considered layout. The kitchen is equipped with all stainless steel appliances. Exterior amenities include a covered patio and a functional fenced in backyard, further enhanced by the presence of a storage shed for additional utility. Enjoy updated cooking and organized outdoor living; it's move-in ready. Included 100-Day Home Warranty with buyer activation
Getting Around
27
 Car-Dependent
42
 Some Transit
33
 Somewhat Bikeable
Schools
6/10
6/10
6/10
Construction
Condition
- Property condition: Updated/Remodeled
- Year built: 1956
Materials
- Roof: Asphalt
- Construction materials: Brick,Vinyl Siding
Type & Style
- Home type: SingleFamily
- Architectural style: Ranch
- Property subType: Single Family Residence
Interior
Appliances
- Laundry features: In Unit
Basement
- Has basement: Yes
- Basement: Unfinished
Bedrooms & Bathrooms
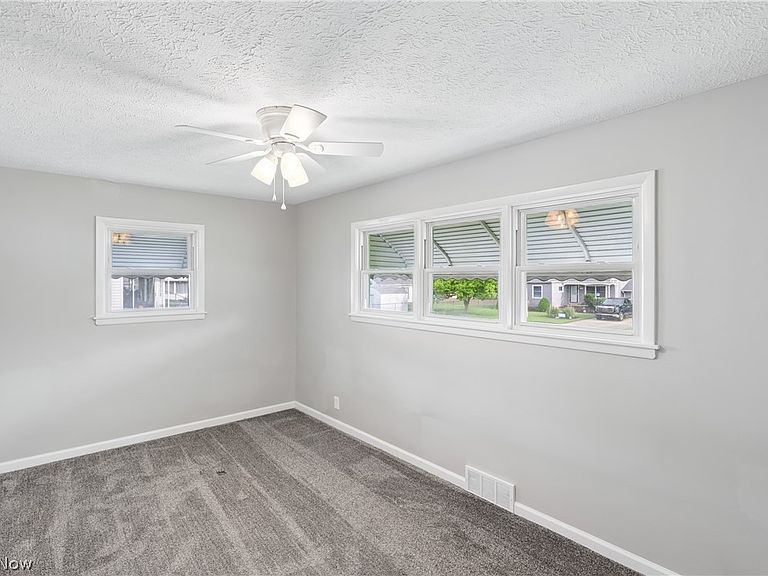
- Bedrooms: 3
- Bathrooms: 2
- Full bathrooms: 1
- 1/2 bathrooms: 1
- Main level bathrooms: 1
- Main level bedrooms: 3
Features
- Finished area below ground: 1,086
- Finished area above ground: 1,086
Heating & Cooling
- Heating features: Forced Air
- Cooling features: Central Air
Interior Area
- Total structure area: 2,172
- Total interior livable area: 2,172 sqft
Property
Details
- Parcel number: 45731006
- Special condition: Standard
Features
- Levels: One
- Stories: 1
Lot
- Lot size: 0.30 Acres
- Features: Cul-De-Sac
Parking
- Total spaces: 2
- Parking features: Attached,Garage
- Has garage: Yes
- Attached garage spaces: 2
- Covered spaces: 2