


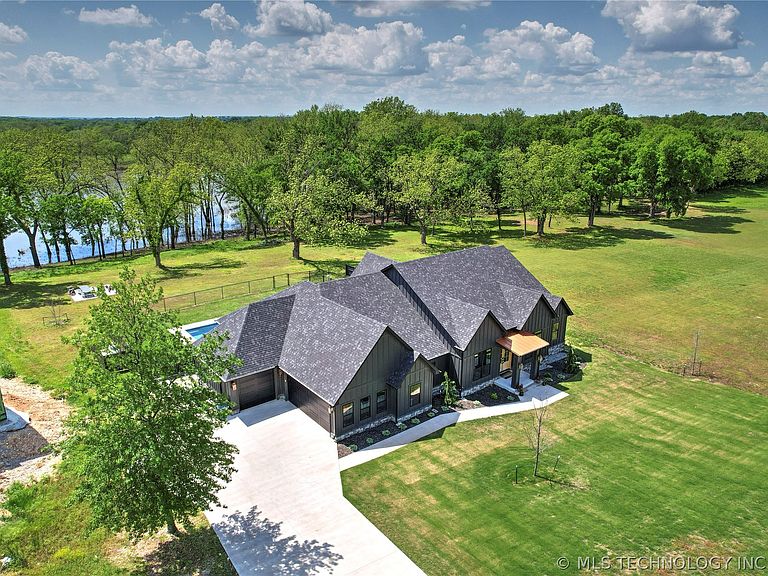


3800 E 482nd Ln, Pryor, OK, 74361
About This Home
Welcome to your luxurious lakeside retreat in Sunset Shores, a beautiful gated community overlooking the serene waters of Lake Hudson. This exquisite waterfront estate offers a rare opportunity to embrace tranquil, upscale living w/exclusive lake access & endless water activities just steps from your door. Whether you're diving into the lake or lounging under the sun, this property caters to every indulgence. Inside, the home has been beautifully upgraded w/brand new luxury vinyl plank flooring throughout, adding a seamless & sophisticated flow from room to room. The bathrooms feature striking black slate tile laid in a herringbone pattern, lending a luxurious & custom-designed touch that showcases the meticulous attention to detail found throughout the home. 5 generously sized bedrooms including a versatile space perfect for a home office & 3.5 thoughtfully designed bathrooms, this home is spacious & functional. The 1/2 bath, conveniently located for poolside guests, adds an extra layer of comfort & hospitality. The open-concept living area features a split floor plan that balances elegance & privacy, while the heart of the home lies in the gourmet kitchen. Highlighted by a 12' stunning quartzite island w/waterfall ends, the kitchen serves as both a high-end culinary space & a warm gathering spot for friends and family. Just off the kitchen, you'll find an amazing walk-in butler's pantry complete with a coffee station, sink, ice machine, & ample space for a secondary refrigerator; combining style w/practical luxury. Step outside into your own private oasis, where an inviting heated pool offers the perfect escape. Whether you're hosting lively get-togethers or enjoying peaceful moments of solitude, the outdoor space completes the picture of refined lakeside living. This remarkable home is a true blend of comfort, elegance, & natural beauty. Your sanctuary in Sunset Shores awaits, promising a lifestyle defined by luxury serenity & unforgettable lakefront living
Getting Around
 Car-Dependent
 Very Limited Transit
 Not Bike Friendly
Schools
Construction
Condition
- Year built: 2022
Materials
- Foundation: Slab
- Roof: Asphalt,Fiberglass
- Construction materials: HardiPlank Type,Stone,Wood Frame
Type & Style
- Home type: SingleFamily
- Architectural style: Craftsman
- Property subType: Single Family Residence
Interior
Appliances
- Appliances included: Built-In Range,Built-In Oven,Double Oven,Dishwasher,Disposal,Ice Maker,Microwave,Oven,Range,Refrigerator,Tankless Water Heater,PlumbedForIce Maker
- Laundry features: Washer Hookup,Electric Dryer Hookup
Basement
- Basement: None
Bathroom
- Level: First
Bedroom
- Level: First
Bedroom
- Level: First
Bedroom
- Level: First
Bedrooms & Bathrooms
- Bedrooms: 5
- Bathrooms: 4
- Full bathrooms: 3
- 1/2 bathrooms: 1
Bonus Room
- Level: First
Bonus Room
- Level: First
Dining Room
- Level: First
Features
- Attic,High Ceilings,Quartz Counters,Stone Counters,Vaulted Ceiling(s),Ceiling Fan(s),Electric Oven Connection,Gas Range Connection,Programmable Thermostat
- Window features: Vinyl
- Flooring: Laminate,Tile
- Number of fireplaces: 1
- Fireplace features: Gas Log,Outside
- Fireplace: Yes
Heating & Cooling
- Heating features: Central,Gas,Multiple Heating Units,Geothermal,Heat Pump
- Cooling features: Central Air,Geothermal,Heat Pump,2 Units
Interior Area
- Total structure area: 3,052
- Total interior livable area: 3,052 sqft
Kitchen
- Level: First
Living Room
- Level: First
Office
- Level: First
Primary Bathroom
- Level: First
Primary Bedroom
- Level: First
Utility Room
- Level: First
Property
Details
- Parcel number: 079600001005000100
- Other equipment: Generator
Features
- Levels: One
- Stories: 1
- Pool features: Gunite,In Ground
- Patio & porch: Covered,Patio,Porch
- Exterior features: Concrete Driveway,Dog Run,Fire Pit,Landscaping,Lighting,Rain Gutters
- Has spa: Yes
- Spa features: Hot Tub
- Fencing: Chain Link,Privacy
- On waterfront: Yes
- Waterfront features: Boat Dock/Slip,Lake,River Access,Water Access
- Waterbody name: Hudson Lake
- Living area range: 3000-3250 SqFt
Lot
- Lot size: 1.19 Acres
- Features: None
Parking
- Total spaces: 3
- Parking features: Attached,Garage,Shelves,Storage,Workshop in Garage
- Has garage: Yes
- Attached garage spaces: 3
- Covered spaces: 3
Climate Risk is Financial Risk
Every home has a financial story beyond the listing price. Below, you’ll see the climate risks that could affect this property — and in Bills & Affordability, how those risks may influence repairs, insurance, utilities, and long-term value.
Biggest Threats for This Home
- Ice Storm

- Lightning

- Strong Wind

- Tornado

- Cold Wave

- Heat Wave

- Inland Flooding

- Winter Weather

- Drought

- Hail

How This Home’s Risks Compare
FEMA Declared Disasters in Mayes County and Oklahoma
Understanding the Costs
Financial advisors generally recommend spending no more than 30% of your gross household income on housing costs. In practice, many households stretch to 35% or beyond — especially in high-cost markets.
Estimated Costs Today
| Monthly | Annual | |
|---|---|---|
| Mortgage | $4,373 | $52,476 |
| Home Insurance | $1,148 | $13,776 |
| Property Taxes | $432 | $5,184 |
| Electricity | $227 | $2,724 |
| Total | $6,180 | $74,160 |
Income You'd Need if You Spent...
How Costs Could Change Over Time
Climate risk is quickly impacting all of the major home ownership costs. Adjust the growth rates and percentage of income spent on housing below to see how your housing costs could change over the next 10 years — and what income you'd need to keep up.
Comparing Against the Market
Price Per Sq Ft
vs Other Active Listings
Avg $/sqft
vs Homes Sold Last Month
Median $/sqft
Current Market Trends
Median Price Per Square Foot
The median price per square foot of homes sold in this area each month. Compare this to this listing's price per square foot to gauge whether the home is priced in line with recent sales.
Historicals for This Listing
Zestimate History ($/sqft)
Price History
| Date | Event | Price |
|---|---|---|
| 2026-04-29 | Price change | $900,000 |
| 2026-02-27 | Listed for sale | $929,000 |
| 2025-06-10 | Listing removed | $959,000 |
| 2025-05-12 | Listed for sale | $959,000 |
| 2024-08-26 | Listing removed | $899,000 |
| 2024-06-22 | Price change | $915,000 |
| 2024-05-16 | Listed for sale | $925,000 |
| 2022-01-13 | Sold | $84,000 |
| 2021-12-06 | Pending sale | $89,000 |
| 2021-07-23 | Listed for sale | $89,000 |
 View on Zillow