

1335 Panorama Dr, Forney, TX, 75126
About This Home
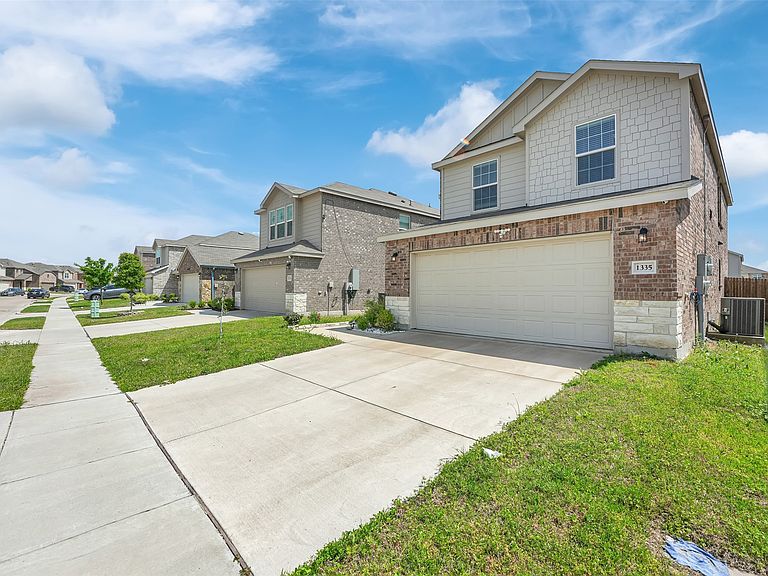
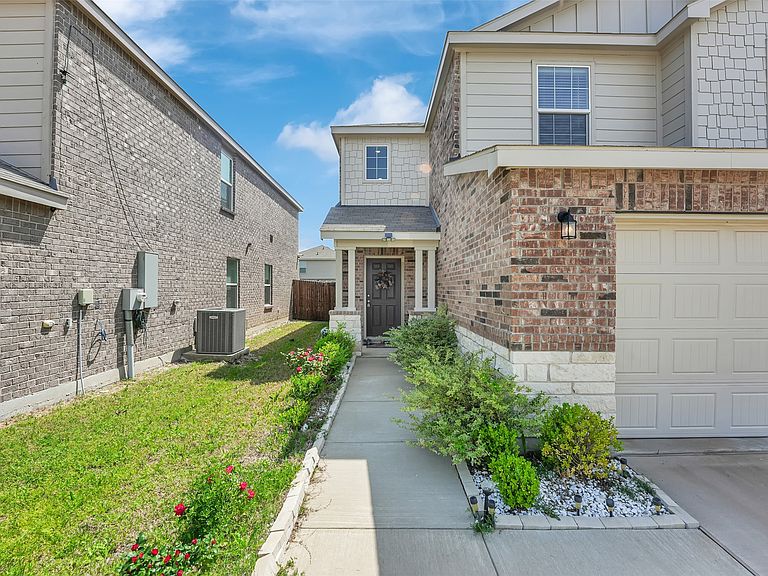
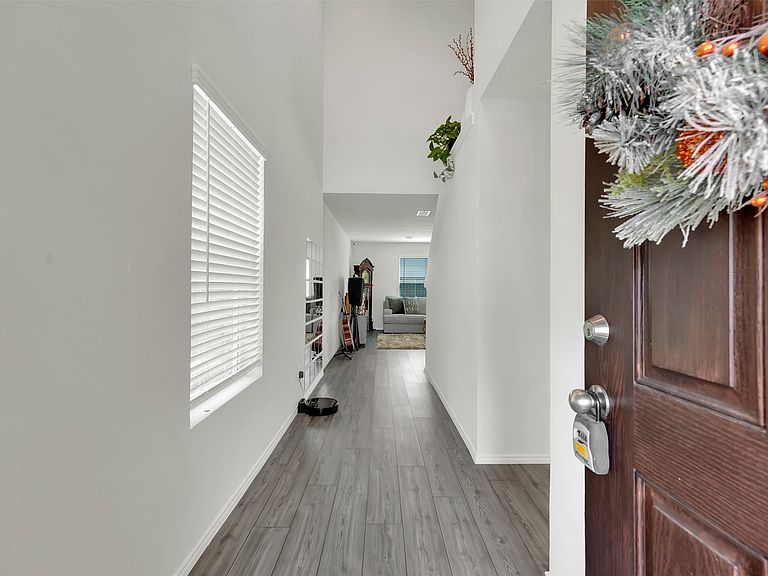
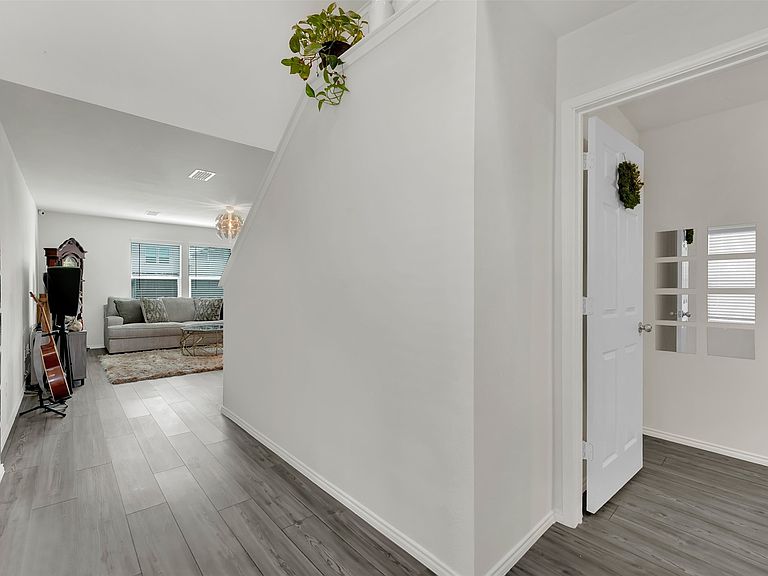
Discover laid-back luxury in this beautifully maintained 3-bedroom, 2.5-bath home nestled in the sought-after Travis Ranch master-planned community. Spanning 2,062 sqft, this two-story gem offers a functional layout and energy-efficient solar panels—a smart blend of comfort and sustainability. Step inside to find a well-appointed kitchen with quartz countertops, stainless steel appliances, and pristine cabinetry, perfect for entertaining or everyday living. The upstairs features a spacious loft, ideal as a second living area, game room, or home office, along with three generously sized bedrooms offering ample closet space and a full shared bath. Enjoy scenic surroundings and resort-style amenities right in your backyard. Travis Ranch offers residents access to a 170-acre community park, walking trails, a splash park, three youth playgrounds (including one toddler-friendly), in-line skating rink, and a community pavilion with grilling stations and seating areas—perfect for gatherings. Spend your weekends fishing or boating just minutes away at Lake Ray Hubbard. Located just 5 minutes from I-80, with quick access to Downtown Dallas and only 15 minutes from Rockwall, this home offers the ideal balance of peaceful living and convenience.
Getting Around
 Car-Dependent
 Very Limited Transit
 Somewhat Bikeable
Schools
Construction
Condition
- Year built: 2022
Materials
- Foundation: Slab
- Roof: Composition
- Construction materials: Brick
Type & Style
- Home type: SingleFamily
- Architectural style: Traditional,Detached
- Property subType: Single Family Residence
Interior
Appliances
- Appliances included: Dishwasher,Electric Range,Electric Water Heater,Disposal,Microwave
Bedroom
- Level: Second
- Dimensions: 10 x 9
Bedroom
- Level: Second
- Dimensions: 13 x 12
Bedrooms & Bathrooms
- Bedrooms: 3
- Bathrooms: 3
- Full bathrooms: 2
- 1/2 bathrooms: 1
Features
- Decorative/Designer Lighting Fixtures,High Speed Internet,Cable TV
- Flooring: Carpet,Luxury Vinyl Plank
Half Bath
- Level: First
- Dimensions: 5 x 6
Heating & Cooling
- Heating features: Central,Electric
- Cooling features: Central Air,Electric
Interior Area
- Total interior livable area: 2,062 sqft
Living Room
- Level: First
- Dimensions: 10 x 10
Master Bathroom
- Level: Second
- Dimensions: 5 x 10
Master Bedroom
- Features: Dual Sinks,Walk-In Closet(s)
- Level: Second
- Dimensions: 14 x 14
Other
- Level: Second
- Dimensions: 5 x 7
Property
Details
- Parcel number: 219702
Features
- Levels: Two
- Stories: 2
- Pool features: None
- Fencing: Wood
Lot
- Lot size: 4,617 sqft
- Features: Interior Lot
Parking
- Total spaces: 2
- Parking features: Covered,Door-Single,Driveway,Garage Faces Front
- Has garage: Yes
- Attached garage spaces: 2
- Covered spaces: 2