



53 Washington Street, Lubec, ME, 04652
About This Home
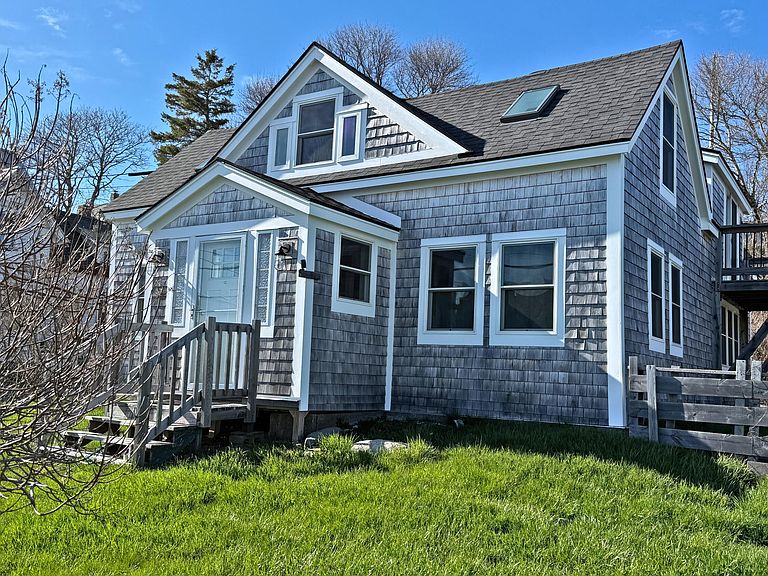
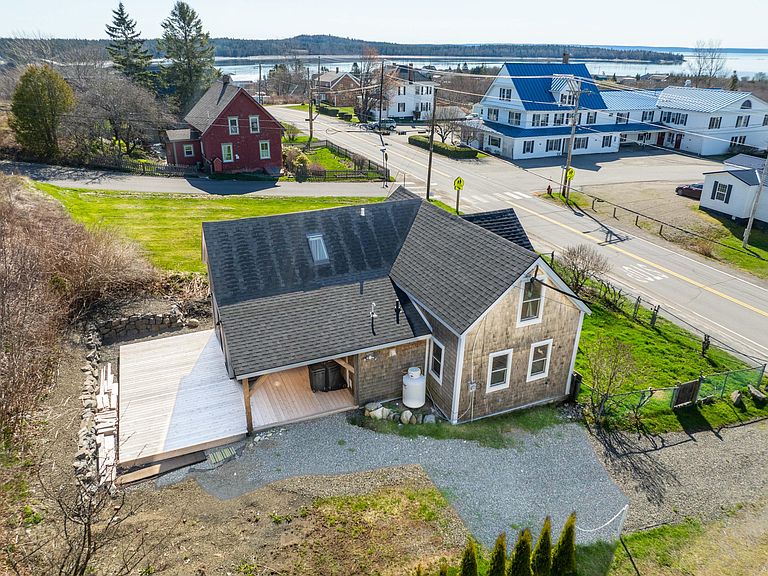
Introducing Salty Paws, a delightful mid-1800s coastal cottage where classic New England character meets thoughtful modern updates. This established rental offers 3 bedrooms and 1.5 bathrooms and is perfectly situated in the heart of Lubec. Renovated extensively since 2021 down to the studs, this post-and-beam cottage features exposed beams and an open-concept layout that feels both cozy and inviting. Careful updates include new electrical and plumbing systems, spray foam insulation, new walls and ceilings, a new heating system, new windows and siding, a new roof, new doors, structural support columns, improved drainage, landscaping, two brand-new decks, and more. Radiant in-floor heating adds comfort to the kitchen and first-floor bathroom, and plumbing is already in place for a future outdoor shower - perfect after a day by the sea. Throughout the renovation, the owner took special care to preserve and refresh original details, allowing the home's historic charm to shine while offering the comforts of today. Located just steps from town amenities, this inviting cottage is within walking distance to the Lubec Memorial Library, local shops, restaurants, bank, Lubec Brewing Company, and the Mowry Beach Boardwalk. Explore miles of scenic shoreline and hiking trails nearby or take an easy trip across the Franklin D. Roosevelt Bridge to Campobello Island. Whether you're seeking a charming coastal getaway, a full-time residence, or a continued income-producing rental, Salty Paws offers a welcoming place to slow down, settle in, and enjoy life Downeast.
Getting Around
 Car-Dependent
 Very Limited Transit
 Somewhat Bikeable
Schools
Construction
Condition
- Year built: 1850
Materials
- Roof: Shingle
- Construction materials: Wood Frame,Shingle Siding
Type & Style
- Home type: SingleFamily
- Architectural style: Cape Cod,Cottage
- Property subType: Single Family Residence
Interior
Appliances
- Appliances included: Dishwasher,Microwave,Electric Range,Refrigerator
Basement
- Has basement: Yes
- Basement: Exterior Entry,Crawl Space
Bedroom1
- Features: Skylight
- Level: Second
- Area: 134.828
- Dimensions: 14.8 x 9.11
Bedroom2
- Features: Skylight
- Level: Second
- Area: 105.08
- Dimensions: 14.8 x 7.1
Bedroom3
- Features: Balcony/Deck,Closet
- Level: Second
- Area: 181.04
- Dimensions: 14.6 x 12.4
Bedrooms & Bathrooms
- Bedrooms: 3
- Bathrooms: 2
- Full bathrooms: 1
- 1/2 bathrooms: 1
Dining Room
- Level: First
- Area: 154.76
- Dimensions: 14.6 x 10.6
Features
- Bathtub,Shower
- Window features: Double Pane Windows
- Flooring: Concrete,Wood,Painted/Stained
- Finished area below ground: 0
- Finished area above ground: 1,439
Heating & Cooling
- Heating features: Direct Vent Heater,Hot Water,Radiant,Radiator
- Cooling features: None
Interior Area
- Total structure area: 1,439
- Total interior livable area: 1,439 sqft
Kitchen
- Features: Kitchen Island
- Level: First
- Area: 240.669
- Dimensions: 19.89 x 12.1
Laundry
- Level: First
- Area: 28
- Dimensions: 3.5 x 8
Living Room
- Level: First
- Area: 262.97700000000003
- Dimensions: 14.3 x 18.39
Loft
- Features: Built-in Features,Sleeping,Stairway,Storage
- Level: Second
- Area: 162.8
- Dimensions: 14.8 x 11
Property
Details
- Zoning: Residential
Features
- Patio & porch: Deck,Patio
Lot
- Lot size: 4,791 sqft
- Features: City Lot,Open Lot
Parking
- Parking features: Gravel,1 - 4 Spaces
Climate Risk is Financial Risk
Every home has a financial story beyond the listing price. Below, you’ll see the climate risks that could affect this property — and in Bills & Affordability, how those risks may influence repairs, insurance, utilities, and long-term value.
Biggest Threats for This Home
- Winter Weather

- Coastal Flooding

- Ice Storm

- Lightning

- Cold Wave

- Hurricane

- Tsunami

How This Home’s Risks Compare
FEMA Declared Disasters Across Maine Counties
Understanding the Costs
Financial advisors generally recommend spending no more than 30% of your gross household income on housing costs. In practice, many households stretch to 35% or beyond — especially in high-cost markets.
Estimated Costs Today
| Monthly | Annual | |
|---|---|---|
| Mortgage | $2,022 | $24,264 |
| Home Insurance | $203 | $2,436 |
| Property Taxes | $309 | $3,708 |
| Electricity | $244 | $2,930 |
| Total | $2,778 | $33,336 |
Income You'd Need if You Spent...
How Costs Could Change Over Time
Climate risk is quickly impacting all of the major home ownership costs. Adjust the growth rates and percentage of income spent on housing below to see how your housing costs could change over the next 10 years — and what income you'd need to keep up.
Comparing Against the Market
Price Per Sq Ft
vs Other Active Listings
Avg $/sqft
vs Homes Sold Last Month
Median $/sqft
Current Market Trends
Median Price Per Square Foot
The median price per square foot of homes sold in this area each month. Compare this to this listing's price per square foot to gauge whether the home is priced in line with recent sales.
Historicals for This Listing
Zestimate History ($/sqft)
Price History
| Date | Event | Price |
|---|---|---|
| 2026-05-02 | Price change | $399,900 |
| 2026-04-28 | Price change | $419,900 |
| 2026-02-21 | Price change | $447,000 |
| 2026-01-08 | Listed for sale | $499,000 |
| 2021-08-31 | Sold | $55,000 |
For Sale by Agent
 View on Zillow