



2520 Northrop Ave, Sacramento, CA, 95825
About This Home
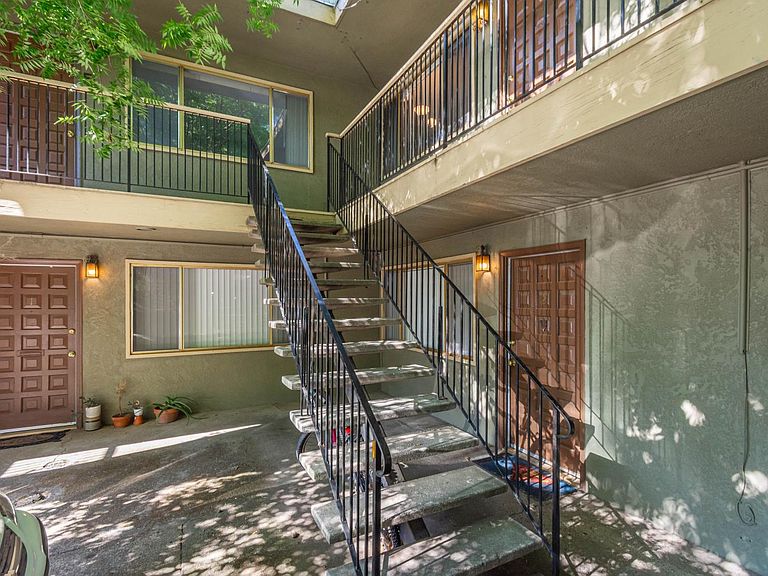
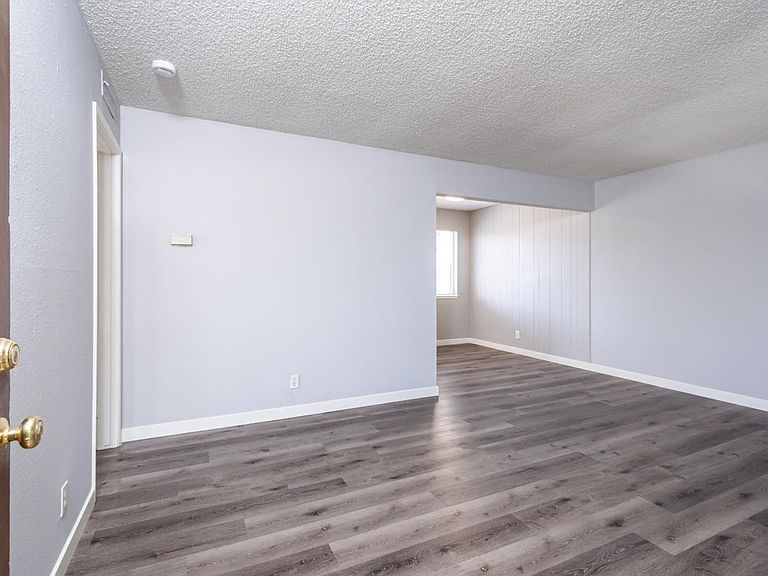
Northrop Arms, an eight-unit apartment community located at 2520 Northrop Avenue in Sacramento, California. Situated in the desirable south Arden-Arcade submarket, the property offers investors a well-maintained asset with an attractive unit mix, proven rental upside, and additional rental income through a stratetgic renovation program. Built in 1969, Northrop Arms consists of eight spacious apartment homes featuring an efficient mix of two one-bedroom/one-bathroom units approximately 650 square feet each and six two-bedroom/one-bathroom units approximately 850 square feet each. The larger than average floor plans appeal to a large resident base and broad demographic. Current ownership has completed selective interior renovations throughout the property. Upgraded units feature luxury vinyl plank flooring, granite countertops, refreshed cabinetry, and modern finishes, providing an attractive living environment while allowing a new owner the opportunity to continue renovating the remaining units and capture additional rental upside over time. Northrop Arms enjoys an exceptional south Arden Arcade location with immediate access to major transportation corridors, placing residents within minutes of Sacramento State University, Cal Expo, Kaiser Permanente, Downtown Sacramento, and many of Sacramento's largest employment centers. Northrop Arms represents an excellent opportunity to acquire a stable, well-located apartment community with a desirable unit mix, meaningful value-add potential through continued unit renovations, and strong long-term fundamentals in one of Sacramento's most established rental markets.
Getting Around
 Very Walkable
 Some Transit
 Very Bikeable
Schools
Construction
Condition
- Year built: 1969
Materials
- Foundation: Slab
- Construction materials: Stucco
Type & Style
- Home type: MultiFamily
- Property subType: 5 or More Units
Interior
Appliances
- Laundry features: Other
Bedrooms & Bathrooms
- Bedrooms: 14
- Bathrooms: 1
- Full bathrooms: 1
Features
- Flooring: Vinyl
Heating & Cooling
- Heating features: Central
- Cooling features: Central Air
Interior Area
- Total structure area: 0
- Total interior livable area: 7,000 sqft
Property
Details
- Zoning: RES
- Special condition: Standard
Lot
- Lot size: 0.27 Acres
- Features: Landscape Back,Landscape Front
Parking
- Total spaces: 13
- Parking features: Off Street