



6807 S Pine Rock Cir E, Salt Lake City, UT, 84121
About This Home
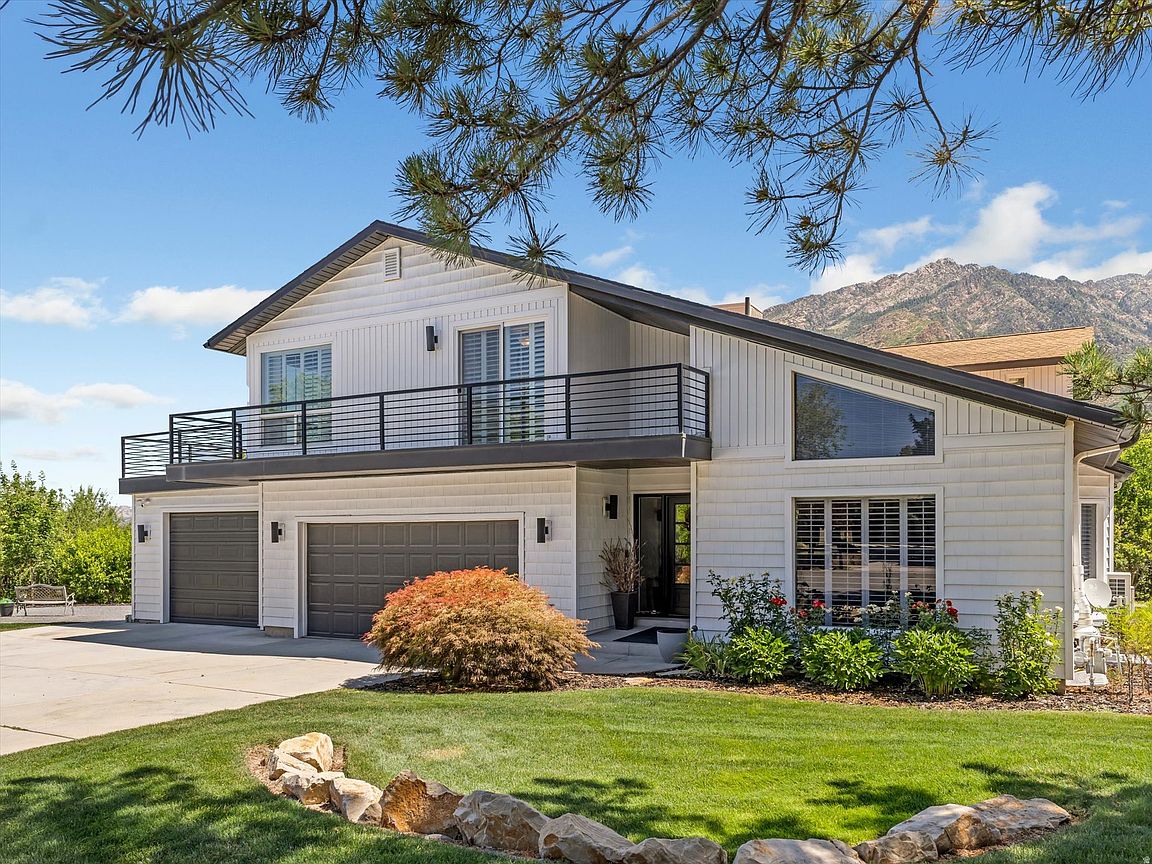
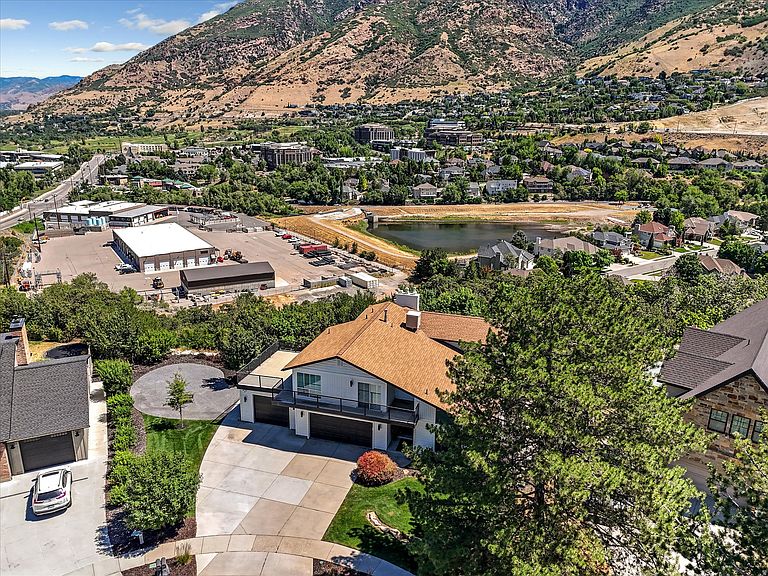
Begin and end your day with breathtaking east and west-facing views in this beautifully updated Cottonwood Heights home, where luxury, comfort, and an exceptional location come together. Ideally situated just minutes from premier skiing, Trader Joe's, Whole Foods, and the vibrant Fort Union corridor, this home offers the perfect balance of outdoor adventure and everyday convenience. Thoughtful upgrades throughout include new hardwood flooring on the main level and in the primary suite, a chef-inspired kitchen featuring a Thermador cooktop, LG double ovens and upgraded hardware, a new A/C system installed within the past year, a fully remodeled basement, refreshed living areas, and new paint throughout. The primary suite is a true private retreat designed for relaxation and unforgettable views. Featuring a freestanding soaking tub overlooking stunning sunrises and valley views, a cozy fireplace, and access to a premium Ipe wood deck - the perfect place to enjoy morning coffee, evening breezes, and sweeping mountain and valley views. Outside, the newly created park-like yard provides a serene setting for entertaining, relaxing, and enjoying Utah's beautiful seasons. With extraordinary views, extensive upgrades, and unbeatable access to Big and Little Cottonwood Canyons, shopping, dining, and recreation, this exceptional Cottonwood Heights home offers a rare opportunity to experience luxury living in one of the Wasatch Front's most desirable locations.
Getting Around
 Car-Dependent
 Some Transit
 Somewhat Bikeable
Schools
Construction
Condition
- Property condition: Blt./Standing
- Year built: 1977
Materials
- Roof: Asphalt,Pitched
- Construction materials: Asphalt
Notable Dates
- Major remodel year: 2024
Type & Style
- Home type: SingleFamily
- Property subType: Single Family Residence
Interior
Appliances
- Appliances included: Range Hood,Refrigerator,Water Softener Owned,Disposal,Double Oven,Oven,Countertop Range,Gas Range
- Laundry features: Electric Dryer Hookup
Basement
- Has basement: Yes
- Basement: Full
Bedrooms & Bathrooms
- Bedrooms: 3
- Bathrooms: 4
- Full bathrooms: 1
- 3/4 bathrooms: 2
- 1/2 bathrooms: 1
- Partial bathrooms: 1
Features
- Separate Bath/Shower,Walk-In Closet(s),Vaulted Ceiling(s),Smart Thermostat
- Door features: Sliding Doors
- Window features: Blinds,Full,Plantation Shutters,Shades,Window Coverings,Bay Window(s),Double Pane Windows
- Flooring: Carpet,Hardwood,Tile
- Number of fireplaces: 3
- Fireplace features: Fireplace Insert,Insert,Gas Log
- Fireplace: Yes
- Finished area below ground: 1,167
- Finished area above ground: 2,431
Heating & Cooling
- Heating features: Forced Air,Central
- Cooling features: Central Air,Ceiling Fan(s)
Interior Area
- Total structure area: 3,598
- Total interior livable area: 3,598 sqft
Property
Accessibility
- Accessibility features: Accessible Doors,Accessible Hallway(s)
Details
- Parcel number: 2223380001
- Zoning description: Single-Family
- Exclusions: Dryer,Refrigerator,Washer,Window Coverings
Features
- Levels: Two
- Stories: 3
- Patio & porch: Covered,Porch,Patio,Covered Deck,Covered Patio,Open Porch,Open Patio
- Exterior features: Balcony,Lighting
- Fencing: Partial
- Has view: Yes
- View description: Mountain(s),Valley
- Topography of land: Terrain
- Residential vegetation: Landscaping: Full,Mature Trees
Lot
- Lot size: 7,840 sqft
- Features: Cul-De-Sac,Curb & Gutter,Secluded,Sprinkler: Auto-Full,Wooded
- Lot size dimensions: 0.0 x 0.0 x 0.0
Parking
- Total spaces: 8
- Parking features: Garage - Attached
- Has garage: Yes
- Attached garage spaces: 3
- Covered spaces: 3
- Uncovered spaces: 5