


349 Parkside Ln, Douglas, MI, 49406
About This Home
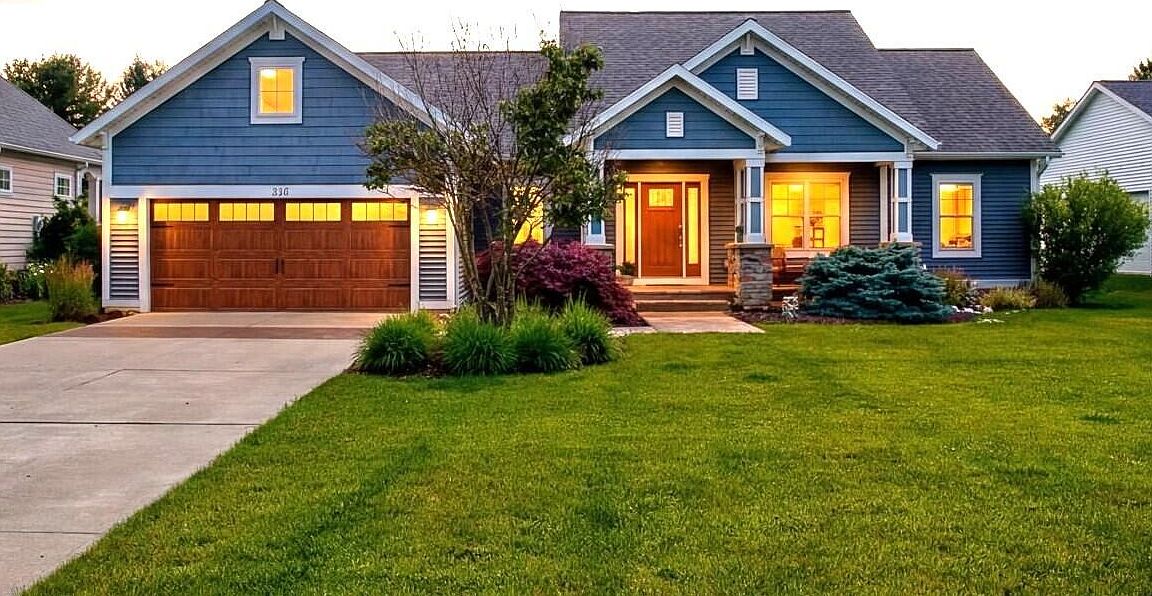
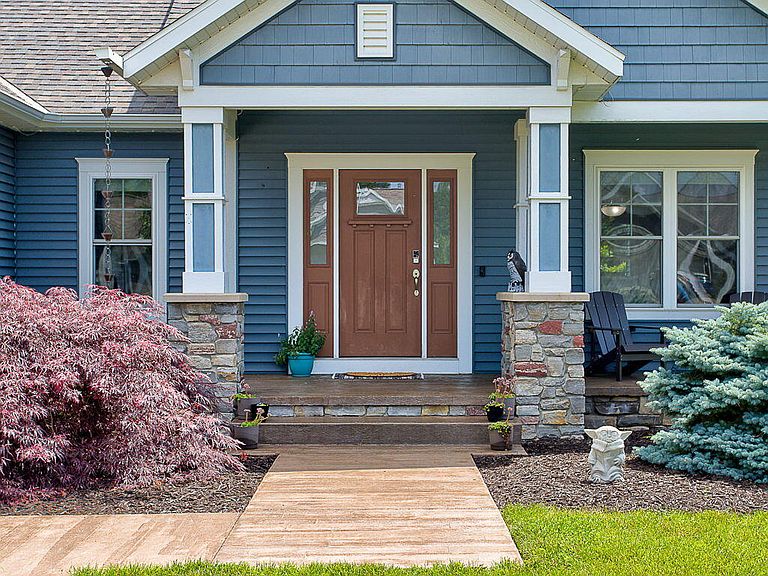
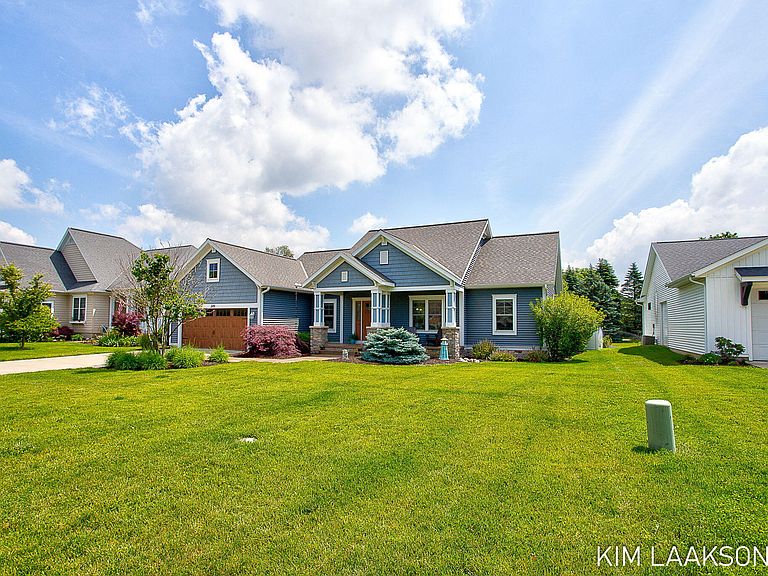
Here is the beautiful ranch home you have been waiting for in Saugatuck/Douglas! This stunning 3 BR, 3 Bath home is a true beauty, and you will notice that as you step inside. The moment you step in you are greeted by the warm and inviting atmosphere of the spacious living area, complete with large windows that allow natural light to flow in. The open-concept design seamlessly blends the living room, dining area, and kitchen, making it perfect for entertaining guests. The kitchen features newer Bespoke appliances and ample cabinet space. Whether you're cooking for your family or hosting a dinner party, this kitchen has everything you need. The bedrooms are generously sized, providing a comfortable retreat after a long day. The primary suite boasts a walk-in closet and a luxurious bathroom with a walk-in shower and double vanity. You will love the main floor laundry including a folding counter and small sink. Outside, you will find a lovely patio where you can enjoy your morning coffee or relax with a glass of wine in the evening. The fenced backyard is perfect for outdoor activities and gatherings with friends and family. This home is located just a stone's throw away from the public boat launch at Schultz Park, where you can enjoy boating, fishing, and other water activities. The Saugatuck/Douglas area is known for its picturesque scenery, charming shops, and fantastic restaurants, making it the perfect place to call home. Special features to mention: 2 zone speaker system (upstairs living room and primary bedroom), Lutron smart home hub located in home network cabinet, Lutron light switches and thermostat allowing Alexa control or app control or lights and thermostat. Govee Outdoor permanent lights pro allowing individual light control to customize for any holiday or event.
Getting Around
 Car-Dependent
 Very Limited Transit
 Somewhat Bikeable
Schools
Construction
Condition
- Year built: 2014
Materials
- Roof: Composition
- Construction materials: Stone,Vinyl Siding
Type & Style
- Home type: SingleFamily
- Architectural style: Ranch
- Property subType: Single Family Residence
Interior
Appliances
- Appliances included: Dishwasher,Disposal,Dryer,Microwave,Oven,Range,Refrigerator,Washer
- Laundry features: Laundry Room
Basement
- Has basement: Yes
- Basement: Daylight,Full
Bathroom2
- Level: Main
- Area: 48
- Dimensions: 8.00 x 6.00
Bathroom3
- Level: Lower
- Area: 64
- Dimensions: 8.00 x 8.00
Bedroom2
- Level: Main
- Area: 120
- Dimensions: 12.00 x 10.00
Bedroom3
- Level: Main
- Area: 120
- Dimensions: 12.00 x 10.00
Bedrooms & Bathrooms
- Bedrooms: 3
- Bathrooms: 3
- Full bathrooms: 3
- Main level bedrooms: 3
Bonus Room
- Level: Lower
- Area: 81
- Dimensions: 9.00 x 9.00
Family Room
- Level: Lower
- Area: 468
- Dimensions: 26.00 x 18.00
Features
- Ceiling Fan(s),Center Island
- Window features: Insulated Windows,Window Treatments
- Flooring: Carpet,Ceramic Tile,Engineered Hardwood
- Number of fireplaces: 1
- Fireplace features: Living Room
- Fireplace: Yes
- Finished area below ground: 0
Heating & Cooling
- Heating features: Forced Air
- Cooling features: Central Air
Interior Area
- Total structure area: 1,509
- Total interior livable area: 2,509 sqft
Kitchen
- Level: Main
- Area: 132
- Dimensions: 12.00 x 11.00
Laundry
- Level: Main
- Area: 56
- Dimensions: 7.00 x 8.00
Living Room
- Level: Main
- Area: 294
- Dimensions: 21.00 x 14.00
Master Bathroom
- Level: Main
- Area: 140
- Dimensions: 14.00 x 10.00
Master Bedroom
- Level: Main
- Area: 208
- Dimensions: 13.00 x 16.00
Office
- Level: Lower
- Area: 160
- Dimensions: 16.00 x 10.00
Property
Details
- Parcel number: 035952000500
- Zoning description: R-1 RES PUD
Features
- Stories: 1
- Fencing: Vinyl
Lot
- Lot size: 0.25 Acres
- Features: Level,Sidewalk,Shrubs/Hedges
- Lot size dimensions: 80 x 135
Parking
- Total spaces: 2
- Parking features: Garage Faces Front,Garage Door Opener,Attached
- Has garage: Yes
- Attached garage spaces: 2
- Covered spaces: 2
Climate Risk is Financial Risk
Every home has a financial story beyond the listing price. Below, you’ll see the climate risks that could affect this property — and in Bills & Affordability, how those risks may influence repairs, insurance, utilities, and long-term value.
Biggest Threats for This Home
- Strong Wind

- Hail

- Inland Flooding

- Tornado

- Winter Weather

- Tsunami

How This Home’s Risks Compare
FEMA Declared Disasters in Allegan County and Michigan
Understanding the Costs
Financial advisors generally recommend spending no more than 30% of your gross household income on housing costs. In practice, many households stretch to 35% or beyond — especially in high-cost markets.
Estimated Costs Today
| Monthly | Annual | |
|---|---|---|
| Mortgage | $3,028 | $36,336 |
| Home Insurance * | $125 | $1,500 |
| Property Taxes | $499 | $5,988 |
| Electricity | $273 | $3,284 |
| Total | $3,925 | $47,100 |
Income You'd Need if You Spent...
Michigan FAIR Plan Programs

How Costs Could Change Over Time
Climate risk is quickly impacting all of the major home ownership costs. Adjust the growth rates and percentage of income spent on housing below to see how your housing costs could change over the next 10 years — and what income you'd need to keep up.
Comparing Against the Market
Price Per Sq Ft
vs Other Active Listings
Avg $/sqft
vs Homes Sold Last Month
Median $/sqft
Current Market Trends
Median Price Per Square Foot
The median price per square foot of homes sold in this area each month. Compare this to this listing's price per square foot to gauge whether the home is priced in line with recent sales.
Historicals for This Listing
Zestimate History ($/sqft)
Price History
| Date | Event | Price |
|---|---|---|
| 2026-07-17 | Price change | $599,000 |
| 2026-06-23 | Listed for sale | $620,000 |
| 2023-05-24 | Sold | $477,500 |
| 2023-04-14 | Pending sale | $479,900 |
| 2023-04-10 | Listed for sale | $479,900 |
| 2017-06-30 | Sold | $283,500 |
| 2015-06-18 | Sold | $259,000 |
For Sale by Agent
 View on Zillow