


515 S Tanglewood Loop E, North Salt Lake, UT, 84054
6beds
5baths
7,383sqft
$1,560,000
$211price/sqft
$9,385/moest. monthly cost
$375,400/yrincome needed
About This Home
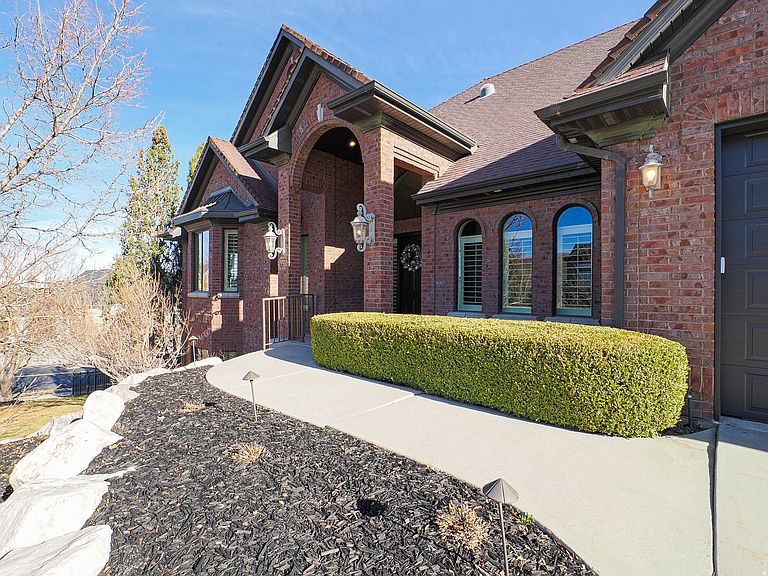
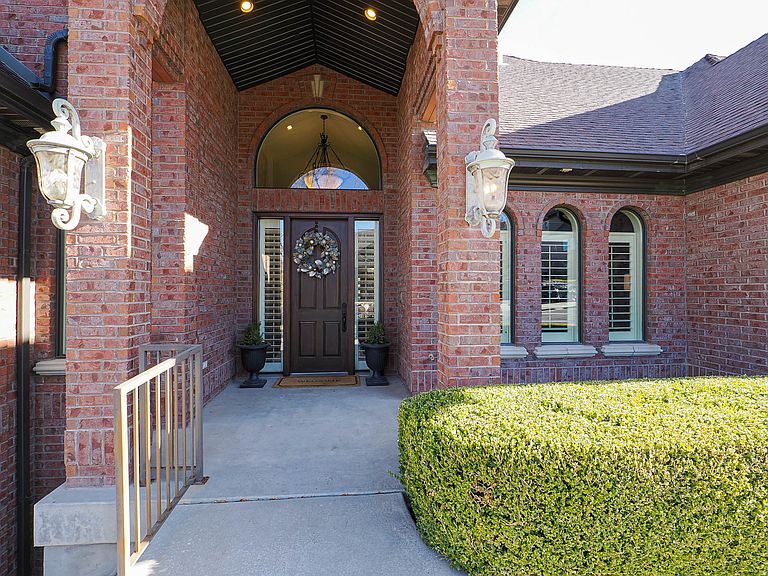
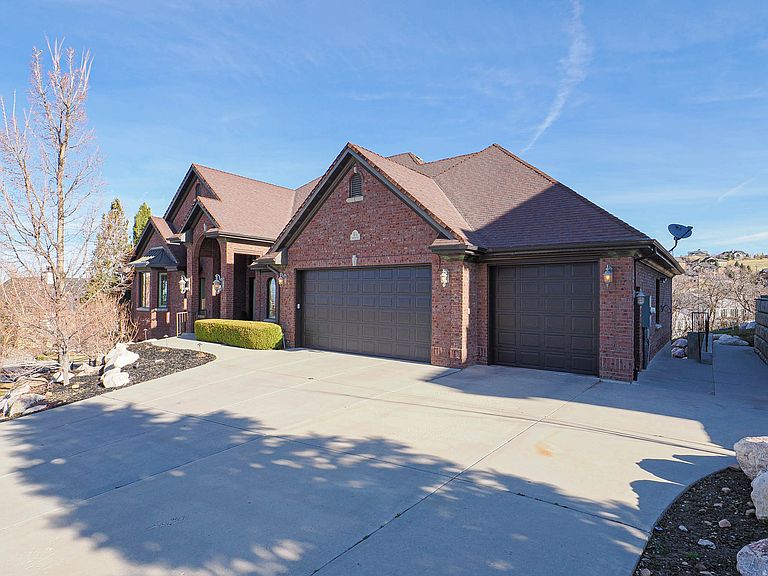
Well maintained full brick rambler located above Eaglewood Golf Course in the hills of North Salt Lake. Amazing views from all levels! Large main level living as well as two full kitchens with a third kitchenette in the basement. Features refinished hardwood floors and large windows with western exposures for plenty of natural light. Recently replaced main floor furnace, refrigerator and water heater. Large half acre lot with meticulously manicured landscaping. Oversized gym located under the garage. The home has a elevator.
Getting Around
0
 Car-Dependent
0
 Very Limited Transit
11
 Somewhat Bikeable
Schools
5/10
4/10
9/10
Construction
Condition
- Property condition: Blt./Standing
- Year built: 2004
Materials
- Roof: Asphalt
- Construction materials: Brick
Notable Dates
- Major remodel year: 2004
Type & Style
- Home type: SingleFamily
- Architectural style: Rambler/Ranch
- Property subType: Single Family Residence
Interior
Appliances
- Appliances included: Refrigerator,Disposal,Double Oven,Oven,Countertop Range,Gas Range
- Laundry features: Electric Dryer Hookup,Gas Dryer Hookup
Basement
- Has basement: Yes
- Basement: Daylight,Entrance,Full,Walk-Out Access,Basement Entrance
Bedrooms & Bathrooms
- Bedrooms: 6
- Bathrooms: 5
- Full bathrooms: 3
- 3/4 bathrooms: 2
- Main level bedrooms: 1
Features
- Basement Apartment,Central Vacuum,Walk-In Closet(s),In-Law Floorplan,Vaulted Ceiling(s),Granite Counters
- Window features: Drapes,Full,Plantation Shutters,Window Coverings,Bay Window(s),Double Pane Windows,Skylight(s)
- Flooring: Carpet,Hardwood,Tile
- Number of fireplaces: 1
- Fireplace features: Gas Log
- Fireplace: Yes
- Finished area below ground: 3,701
- Finished area above ground: 2,534
Heating & Cooling
- Heating features: Forced Air,Central
- Cooling features: Central Air,Ceiling Fan(s)
Interior Area
- Total structure area: 7,383
- Total interior livable area: 7,383 sqft
Master Bedroom
- Level: First
Property
Accessibility
- Accessibility features: Accessible Hallway(s),Accessible Elevator Installed,Fully Accessible,Grip-Accessible Features,Ground Level,Accessible Entrance,Single Level Living,Customized Wheelchair Accessible
Details
- Parcel number: 012280809
- Zoning: R1-12
- Zoning description: Single-Family
- Other equipment: Intercom
Features
- Stories: 3
- Entry location: Ground Level
- Patio & porch: Covered,Patio,Covered Deck,Covered Patio,Open Patio
- Exterior features: Balcony,Entry (Foyer),Lighting
- Has spa: Yes
- Spa features: Jetted Tub
- Fencing: Full
- Has view: Yes
- View description: Lake,Mountain(s),Valley
- Has water view: Yes
- Water view: Lake
- Topography of land: Terrain Grad Slope
- Residential vegetation: Fruit Trees,Landscaping: Full,Mature Trees,Scrub Oak
Lot
- Lot size: 0.52 Acres
- Features: Corner Lot,Curb & Gutter,Sprinkler: Auto-Full,Gentle Sloping
- Lot size dimensions: 0.0 x 0.0 x 0.0
Parking
- Total spaces: 4
- Parking features: Garage - Attached
- Has garage: Yes
- Attached garage spaces: 4
- Covered spaces: 4