


4504 S Abinadi Rd E, Salt Lake City, UT, 84124
About This Home
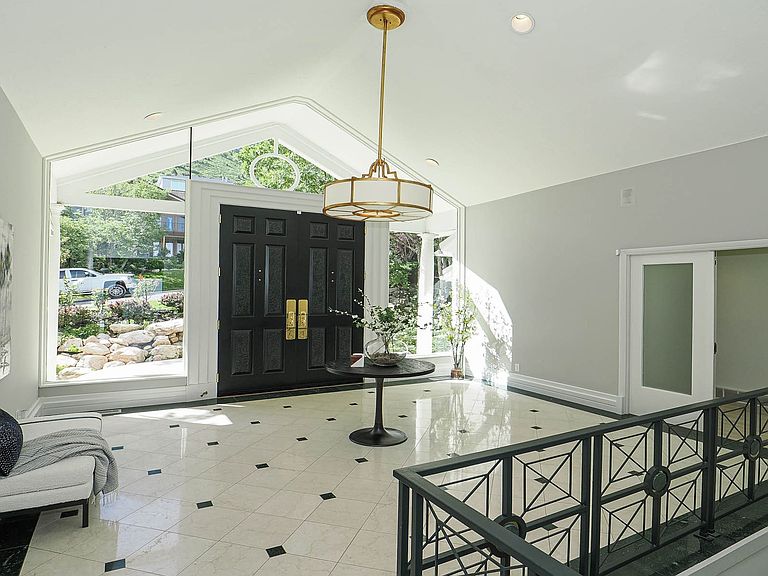
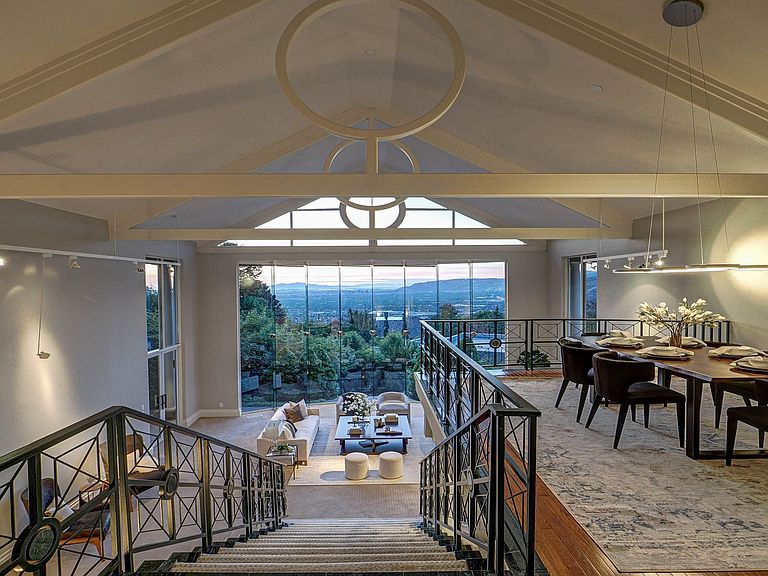
Perched against the Wasatch Mountains and tucked beneath iconic Mount Olympus, this residence was made for those who live boldy and entertain beautifully. Upgraded, modernized, and meticulously maintained by its current owners, this 5-bedroom, 5-bathroom home invites you to experience comfortable living with well-designed details throughout. Outside, the home is elegantly understated. Inside, vaulted ceilings, expanses of natural light, and a striking grand room and staircase set the stage for gatherings worth remembering. The 1,250-square-foot living room sits at the heart of the home, where a dramatic 27-foot frameless glass wall opens to uninterrupted vistas of downtown Salt Lake City, the shimmering lake, and the valley below, a backdrop that transforms every dinner party into an event. Other features include a spacious 4-car attached garage, four fireplaces, a private yard, plenty of storage space, and many energy-efficient upgrades throughout. A private lower-level suite with its own separate entrance offers flexibility as luxe guest quarters, a creative studio, or the perfect tucked-away spot for teenagers or in-laws. Living here is like being held in the arms of the Wasatch-bathed in breathtaking scenery, while keeping every city convenience just minutes away. Located mere moments from freeway access, the new Salt Lake International Airport, downtown Salt Lake City, Park City, and 6 world-class ski resorts, this is mountain living without compromise. Discover a life that's at once grounded in nature and elevated in every sense.
Getting Around
 Car-Dependent
 No Nearby Transit
 Somewhat Bikeable
Schools
Construction
Condition
- Property condition: Blt./Standing
- Year built: 2001
Materials
- Roof: Asphalt,Pitched
- Construction materials: Brick,Concrete,Stucco
Type & Style
- Home type: SingleFamily
- Architectural style: Rambler/Ranch
- Property subType: Single Family Residence
Interior
Appliances
- Appliances included: Microwave,Range Hood,Refrigerator,Water Softener Owned,Disposal,Double Oven,Oven
- Laundry features: Electric Dryer Hookup,Gas Dryer Hookup
Basement
- Has basement: Yes
- Basement: Daylight,Entrance,Full,Walk-Out Access,Basement Entrance
Bedrooms & Bathrooms
- Bedrooms: 5
- Bathrooms: 5
- Full bathrooms: 2
- 3/4 bathrooms: 3
- Main level bedrooms: 4
Features
- Wet Bar,Separate Bath/Shower,Walk-In Closet(s),Vaulted Ceiling(s),Smart Thermostat
- Door features: French Doors,Sliding Doors
- Window features: Drapes,Shades,Window Coverings,Double Pane Windows,Skylight(s),Stained Glass Windows
- Flooring: Carpet,Hardwood,Marble,Tile
- Number of fireplaces: 4
- Fireplace features: Gas Log
- Fireplace: Yes
- Finished area below ground: 1,019
- Finished area above ground: 6,687
Heating & Cooling
- Heating features: Forced Air,Central
- Cooling features: Central Air,Natural Ventilation
Interior Area
- Total structure area: 7,760
- Total interior livable area: 7,760 sqft
Master Bedroom
- Level: First
Property
Details
- Parcel number: 2201404012
- Zoning: 1110
- Zoning description: Single-Family
Features
- Stories: 2
- Patio & porch: Covered,Porch,Covered Patio,Open Porch
- Exterior features: Attic Fan,Balcony,Entry (Foyer),Lighting
- Fencing: Full
- Has view: Yes
- View description: Lake,Mountain(s),Valley
- Has water view: Yes
- Water view: Lake
- Topography of land: Terrain Mountain
- Residential vegetation: Landscaping: Full,Mature Trees,Pines,Scrub Oak,Terraced Yard
Lot
- Lot size: 0.34 Acres
- Features: Curb & Gutter,Secluded,Sprinkler: Auto-Full,Terrain: Mountain,Wooded,Private
- Lot size dimensions: 0.0 x 0.0 x 0.0
Parking
- Total spaces: 4
- Parking features: Garage - Attached
- Has garage: Yes
- Attached garage spaces: 4
- Covered spaces: 4
Climate Risk is Financial Risk
Every home has a financial story beyond the listing price. Below, you’ll see the climate risks that could affect this property — and in Bills & Affordability, how those risks may influence repairs, insurance, utilities, and long-term value.
Biggest Threats for This Home
- Avalanche

- Wildfire

- Winter Weather

- Earthquake

- Inland Flooding

How This Home’s Risks Compare
FEMA Declared Disasters Across Utah Counties
Understanding the Costs
Financial advisors generally recommend spending no more than 30% of your gross household income on housing costs. In practice, many households stretch to 35% or beyond — especially in high-cost markets.
Estimated Costs Today
| Monthly | Annual | |
|---|---|---|
| Mortgage | $12,641 | $151,692 |
| Home Insurance | $481 | $5,772 |
| Property Taxes | $1,041 | $12,492 |
| Electricity | $471 | $5,652 |
| Total | $14,634 | $175,608 |
Income You'd Need if You Spent...
How Costs Could Change Over Time
Climate risk is quickly impacting all of the major home ownership costs. Adjust the growth rates and percentage of income spent on housing below to see how your housing costs could change over the next 10 years — and what income you'd need to keep up.
Comparing Against the Market
Price Per Sq Ft
vs Other Active Listings
Avg $/sqft
vs Homes Sold Last Month
Median $/sqft
Current Market Trends
Median Price Per Square Foot
The median price per square foot of homes sold in this area each month. Compare this to this listing's price per square foot to gauge whether the home is priced in line with recent sales.
Historicals for This Listing
Zestimate History ($/sqft)
Price History
| Date | Event | Price |
|---|---|---|
| 2026-05-08 | Listed for sale | $2,500,000 |
| 2026-05-05 | Listing removed | $2,890,000 |
| 2026-04-07 | Price change | $2,890,000 |
| 2026-03-03 | Listed for sale | $3,000,000 |
| 2025-11-01 | Listing removed | $3,000,000 |
| 2025-06-18 | Listed for sale | $3,000,000 |
 View on Zillow