


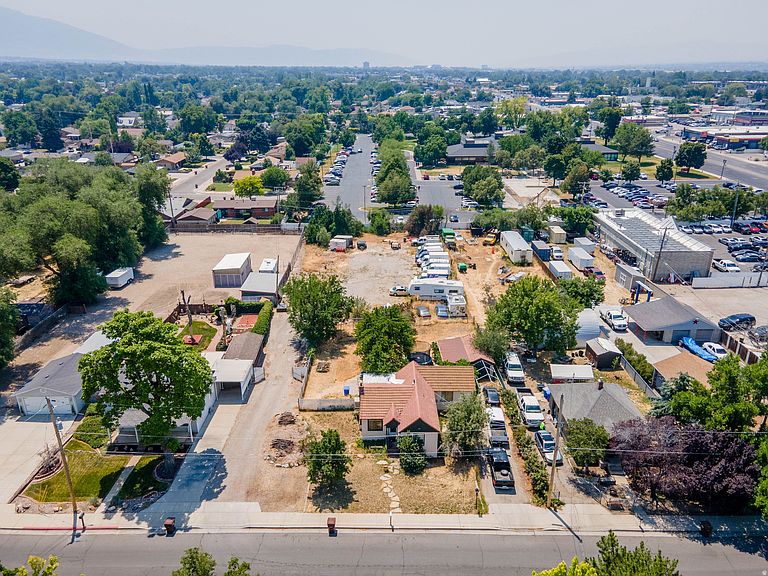


72 E Cox Ln, Midvale, UT, 84047
About This Home
Seller Financing Available. Rare Midvale redevelopment opportunity on a large 0.74-acre lot! This property offers exceptional potential for investors, builders, and developers looking to capitalize on a sizeable parcel in a desirable Midvale location. The existing 1,920 SF home (2 bedrooms, 1 bathroom) is currently tenant occupied and is being offered primarily for its land value. Property is being sold as-is and buyers are encouraged to conduct their own due diligence regarding future development possibilities, zoning, and permitted uses. An additional adjacent opportunity exists, as a second 0.74-acre property located just two homes away will also be available for purchase. Center property between the two not listed for sale. Outstanding opportunity for redevelopment in a growing area with convenient access to I-15, I-215, shopping, dining, and public transit. No showings until written offer.
Getting Around
 Somewhat Walkable
 Some Transit
 Bikeable
Schools
Construction
Condition
- Property condition: Blt./Standing
- Year built: 1948
Materials
- Foundation: Slab
- Roof: Tile
- Construction materials: Cinder Block,Frame
Type & Style
- Home type: SingleFamily
- Architectural style: Rambler/Ranch
- Property subType: Single Family Residence
Interior
Appliances
- Appliances included: Gas Oven
- Laundry features: Electric Dryer Hookup,Gas Dryer Hookup
Basement
- Has basement: Yes
- Basement: Full
Bedrooms & Bathrooms
- Bedrooms: 2
- Bathrooms: 2
- Full bathrooms: 1
- 1/2 bathrooms: 1
- Partial bathrooms: 1
- Main level bedrooms: 1
Features
- Vaulted Ceiling(s)
- Door features: Sliding Doors,Storm Door(s)
- Window features: Blinds,Drapes,Part,Double Pane Windows
- Flooring: Carpet,Hardwood
- Finished area below ground: 768
- Finished area above ground: 960
Heating
- Heating features: Central
Interior Area
- Total structure area: 1,920
- Total interior livable area: 1,920 sqft
Property
Details
- Parcel number: 2230154007
Features
- Stories: 2
- Exterior features: Lighting
- Fencing: Partial
- Topography of land: Terrain
- Residential vegetation: Fruit Trees,Mature Trees
Lot
- Lot size: 0.74 Acres
- Lot size dimensions: 0.0 x 0.0 x 0.0
Parking
- Total spaces: 3
- Parking features: Garage
- Has garage: Yes
- Attached garage spaces: 1
- Covered spaces: 1
- Uncovered spaces: 2