


1309 Old Rocksprings Pass, Mansfield, TX, 76063
About This Home
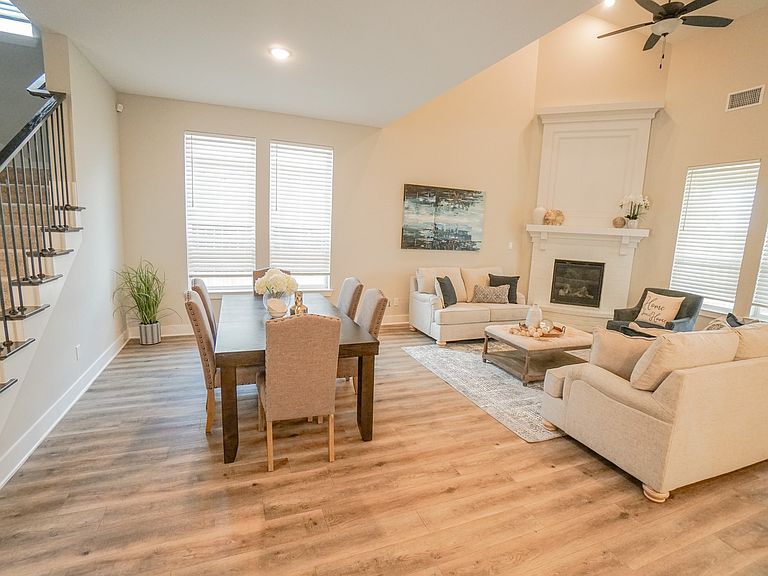
Located in the highly sought-after M3 Ranch—one of Mansfield’s premier resort-style communities in Johnson County—this stunning home offers the perfect blend of luxury, comfort, and modern convenience. Featuring 5 spacious bedrooms and 5 full bathrooms, the thoughtfully designed layout is ideal for both everyday living and entertaining. 1st floor BR can serve as office. At the heart of the home is a beautifully appointed chef’s kitchen complete with upgraded granite countertops, a large island with seating, pendant lighting, walk-in pantry, and abundant white cabinetry, including elegant glass-front upper cabinets. The open-concept design seamlessly connects the kitchen, dining, and living spaces, where a striking fireplace creates a warm and inviting focal point. The private first-floor primary suite serves as a relaxing retreat, featuring a spa-inspired bathroom with dual vanities, oversized walk-in shower, garden tub, and a generous walk-in closet. Spacious secondary bedrooms and multiple living areas provide flexibility for guests, work, or recreation. Designed for gathering and entertaining, this home combines upscale finishes with functional living throughout. Outside, enjoy all that M3 Ranch has to offer across nearly 900 acres of beautifully planned amenities, including a resort-style pool, scenic ponds with gazebo, parks, playgrounds, and miles of hike and bike trails. The community is known for its welcoming atmosphere, neighborhood events, and highly rated schools. Conveniently located near shopping, dining, entertainment, the new Costco, Texas Health Hospital, and Methodist Medical Center, this exceptional property offers an elevated lifestyle in one of Mansfield’s most desirable communities.
Getting Around
 Car-Dependent
 Very Limited Transit
 Somewhat Bikeable
Schools
Construction
Condition
- Year built: 2022
Materials
- Foundation: Slab
- Roof: Composition
- Construction materials: Brick,Rock,Stone
Type & Style
- Home type: SingleFamily
- Architectural style: Traditional,Detached
- Property subType: Single Family Residence
Interior
Appliances
- Appliances included: Dishwasher,Electric Oven,Gas Cooktop,Disposal,Microwave,Tankless Water Heater
- Laundry features: Washer Hookup,Dryer Hookup,Laundry in Utility Room
Bedroom
- Features: Ceiling Fan(s),Walk-In Closet(s)
- Level: First
- Dimensions: 12 x 11
Bedroom
- Features: Ceiling Fan(s),Walk-In Closet(s)
- Level: Second
- Dimensions: 11 x 10
Bedroom
- Features: Ceiling Fan(s),En Suite Bathroom,Walk-In Closet(s)
- Level: Second
- Dimensions: 14 x 10
Bedroom
- Features: Ceiling Fan(s),Walk-In Closet(s)
- Level: Second
- Dimensions: 11 x 10
Bedrooms & Bathrooms
- Bedrooms: 5
- Bathrooms: 5
- Full bathrooms: 5
Dining Room
- Level: First
- Dimensions: 13 x 9
Features
- Decorative/Designer Lighting Fixtures,Granite Counters,High Speed Internet,Kitchen Island,Pantry,Cable TV,Vaulted Ceiling(s)
- Flooring: Carpet,Ceramic Tile,Luxury Vinyl Plank
- Number of fireplaces: 1
- Fireplace features: Family Room,Masonry
- Fireplace: Yes
Game Room
- Features: Ceiling Fan(s)
- Level: Second
- Dimensions: 12 x 11
Heating & Cooling
- Heating features: Central,Fireplace(s),Natural Gas
- Cooling features: Central Air,Ceiling Fan(s),Electric
Interior Area
- Total interior livable area: 2,989 sqft
Kitchen
- Features: Built-in Features,Dual Sinks,Granite Counters,Kitchen Island,Walk-In Pantry
- Level: First
- Dimensions: 13 x 8
Living Room
- Features: Ceiling Fan(s),Fireplace
- Level: First
- Dimensions: 15 x 15
Master Bathroom
- Features: Built-in Features,Dual Sinks,Double Vanity,En Suite Bathroom,Granite Counters,Garden Tub/Roman Tub,Linen Closet,Stone Counters,Separate Shower
- Level: First
- Dimensions: 9 x 8
Master Bedroom
- Features: Ceiling Fan(s),Dual Sinks,En Suite Bathroom,Separate Shower,Walk-In Closet(s)
- Level: First
- Dimensions: 16 x 15
Utility Room
- Level: First
- Dimensions: 1 x 1
Utility Room
- Features: Utility Room
- Level: First
- Dimensions: 8 x 6
Property
Details
- Parcel number: 126410604280
Features
- Levels: Two
- Stories: 2
- Pool features: None,Community
- Patio & porch: Front Porch,Covered
- Exterior features: Rain Gutters
- Fencing: Wood
- Residential vegetation: Grassed
Lot
- Lot size: 6,577 sqft
- Features: Back Yard,Interior Lot,Lawn,Subdivision,Sprinkler System,Few Trees
Parking
- Total spaces: 2
- Parking features: Door-Single,Driveway,Epoxy Flooring,Garage Faces Front,Garage,Garage Door Opener
- Has garage: Yes
- Attached garage spaces: 2
- Covered spaces: 2