


8063 Jack Island Dr, Johns Island, SC, 29455
About This Home
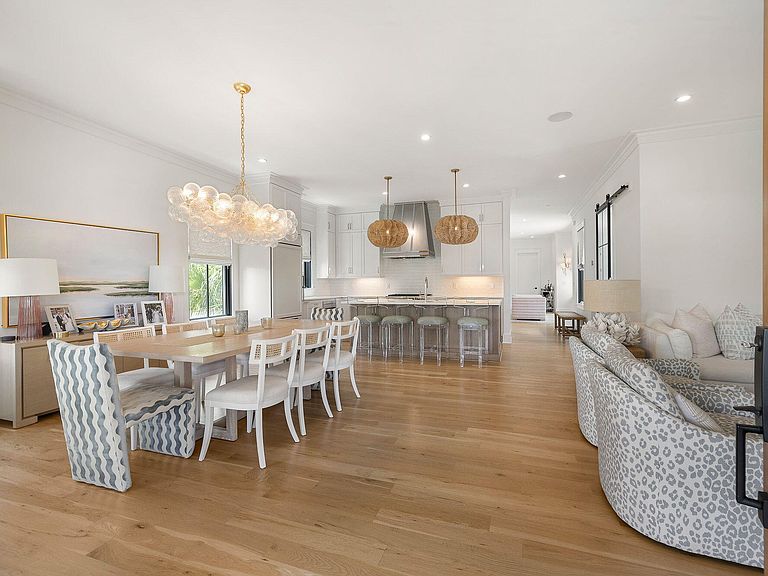
Quinessential Lowcountry home in Kiawah River, built by renowned Delpino Custom Homes. This home is perfectly situated beside dedicated green space, giving it unmatched privacy and a beautifully landscaped view. This home is impeccably constructed with the finest materials and fabulous high-end lighting setting it apart. It has a Hardiplank exterior, metal roof, Ipe decking, and classic copper gas lanterns. The interior is light, bright, inviting, and open including features such as wide-plank white oak hardwood flooring throughout, LED recessed lighting, surround sound speaker system, and custom millwork. The main living area is open with kitchen, living, and dining in one large space making it ideal for entertaining. The kitchen has custom cabinetry, marble countertops, SubZero..paneled refrigerator, 48" Wolf gas range, custom stainless steel hood, white subway tile backsplash, large center island with incredible rattan pendant lighting, bar stool seating, and under counter drawer microwave. The dining area has a chic statement chandelier that perfectly complements the kitchen. The living area has a shiplapped accent wall and a gas fireplace with modern fire balls. There is a dedicated bar lovingly referred to as "The Speared Pineapple" that has accordion windows that open up to the deck bar. It has all custom cabinetry, bar sink, marble countertops, paneled SubZero wine refrigerator, and glass open shelving. On the other side of the the bar is another living area, giving this home two separate living spaces. This great room also has a gas fireplace with modern fire balls, deck access, as well as a powder room. The powder room has a white vanity with marble countertops and woven sconce lighting. The primary suite is conveniently located on the first floor and has its own private screened porch. The large primary bathroom has ceramic tile flooring, a wall of blue subway tile with dual sink lavatory and modern sconce lighting, freestanding tub, large ceramic tiled wall and shower with two-sided glass enclosure. The large walk-in closet has a dressing room feel to it with custom closet system. Upstairs there are three guest bedrooms, one of which has its own en suite bathroom. One of the guest bedrooms feels like a "family room" with an additional two built-in bunks with sconce lighting and shiplapped wall. Two of the guest bedrooms share a very large bathroom that includes a tiled shower, freestanding tub, dual sink lavatory with quartz countertops, modern sconce lighting, and private water closet. The laundry room is also upstairs and has custom cabinetry, quartz countertops as a folding space, and drying rack. There is an elevator shaft with the ability to add a three-stop elevator. This home has wonderful outdoor living spaces with two large decks, as well as a screened porch, and a ground level fire pit area. It is elevated construction with 2 car garage and a ton of storage space, as well as an outdoor shower. There is a path that ties in directly to the green space as well as to access the amazing paths that are throughout Kiawah River neighborhood. SEE ATTACHED FLOOR PLANS, VIDEO, AND VIRTUAL TOUR!!!
Getting Around
 Car-Dependent
 Very Limited Transit
 Somewhat Bikeable
Schools
Construction
Condition
- Year built: 2023
Materials
- Foundation: Raised
- Roof: Metal
- Construction materials: Cement Siding
Type & Style
- Home type: SingleFamily
- Architectural style: Traditional
- Property subType: Single Family Residence
Interior
Appliances
- Laundry features: Laundry Room
Bedrooms & Bathrooms
- Bedrooms: 4
- Bathrooms: 4
- Full bathrooms: 3
- 1/2 bathrooms: 1
Features
- Ceiling - Smooth,High Ceilings,Garden Tub/Shower,Kitchen Island,Walk-In Closet(s),Ceiling Fan(s),Eat-in Kitchen,Formal Living
- Door features: Storm Door(s)
- Window features: Storm Window(s),Window Treatments
- Flooring: Ceramic Tile,Wood
- Number of fireplaces: 2
- Fireplace features: Family Room,Gas Log,Living Room,Two
- Fireplace: Yes
Heating & Cooling
- Heating features: Electric,Heat Pump
- Cooling features: Central Air
Interior Area
- Total structure area: 3,322
- Total interior livable area: 3,322 sqft
Property
Details
- Special condition: Flood Insurance
Features
- Levels: Two
- Stories: 2
- Patio & porch: Deck,Patio,Front Porch,Screened
- Exterior features: Elevator Shaft,Rain Gutters
Lot
- Lot size: 10,454 sqft
- Features: 0 - .5 Acre,High
Parking
- Total spaces: 2
- Parking features: Garage,Attached
- Has garage: Yes
- Attached garage spaces: 2
- Covered spaces: 2
Climate Risk is Financial Risk
Every home has a financial story beyond the listing price. Below, you’ll see the climate risks that could affect this property — and in Bills & Affordability, how those risks may influence repairs, insurance, utilities, and long-term value.
Biggest Threats for This Home
- Hurricane

- Coastal Flooding

- Cold Wave

- Earthquake

- Ice Storm

- Lightning

- Wildfire

- Winter Weather

- Tsunami

How This Home’s Risks Compare
FEMA Declared Disasters in Charleston County and South Carolina
Understanding the Costs
Financial advisors generally recommend spending no more than 30% of your gross household income on housing costs. In practice, many households stretch to 35% or beyond — especially in high-cost markets.
Estimated Costs Today
| Monthly | Annual | |
|---|---|---|
| Mortgage | $12,130 | $145,560 |
| Home Insurance * | $1,523 | $18,276 |
| Property Taxes | $799 | $9,588 |
| Electricity | $319 | $3,833 |
| Total | $14,771 | $177,252 |
Income You'd Need if You Spent...
South Carolina FAIR Plan Programs


How Costs Could Change Over Time
Climate risk is quickly impacting all of the major home ownership costs. Adjust the growth rates and percentage of income spent on housing below to see how your housing costs could change over the next 10 years — and what income you'd need to keep up.
Comparing Against the Market
Price Per Sq Ft
vs Other Active Listings
Avg $/sqft
vs Homes Sold Last Month
Median $/sqft
Current Market Trends
Median Price Per Square Foot
The median price per square foot of homes sold in this area each month. Compare this to this listing's price per square foot to gauge whether the home is priced in line with recent sales.
Historicals for This Listing
Zestimate History ($/sqft)
Price History
| Date | Event | Price |
|---|---|---|
| 2026-08-07 | Price change | $2,299,000 |
| 2026-06-25 | Listed for sale | $2,399,000 |
| 2021-11-05 | Listing removed | -- |
| 2021-08-12 | Pending sale | $1,390,000 |
| 2021-07-20 | Listed for sale | $1,390,000 |
For Sale by Agent
 View on Zillow