



587 Old Agnes Rd, Weatherford, TX, 76088
About This Home
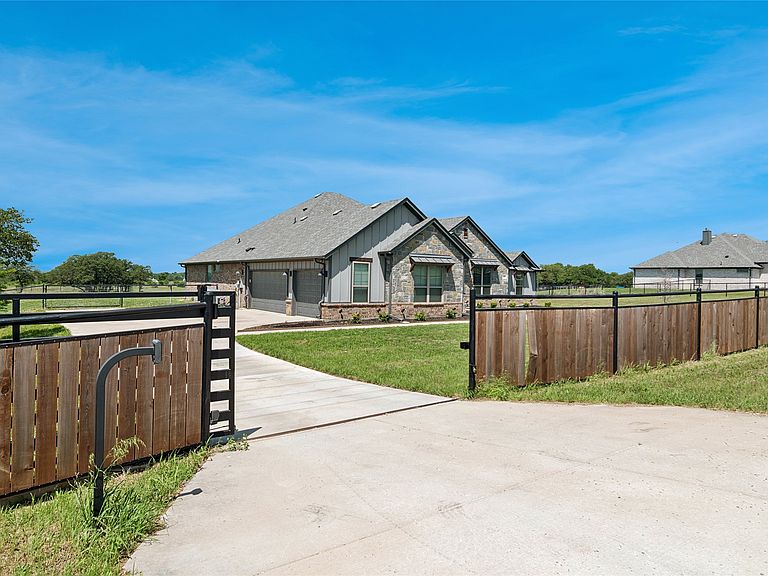
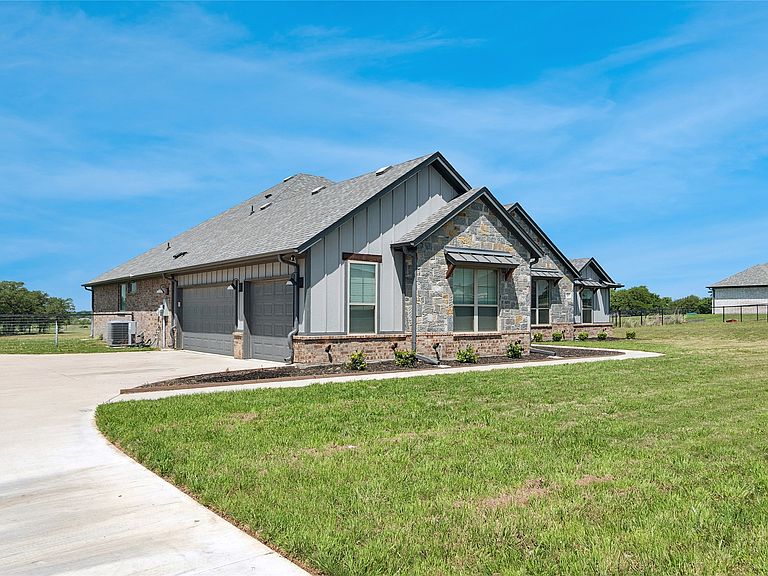
Hard to find one story on just under 2 acres in the lovely Weatherford countryside. Light, open and modern feel and floorplan. The stunning chef's kitchen features quartz countertops, huge island with sink, stainless appliances, and lovely white cabinetry. The kitchen opens to the massive living room with woodlike tile flooring and wooden ceiling beams. The fourth bedroom is actually a flex room which can be a fourth bedroom or game room. Enjoy beautiful evening sunsets on the back patio while relaxing at the end of the day while overlooking the expansive backyard. Three full bathrooms. Three car garage. The water pressure tank in the garage helps to raise the water pressure. There are two electric water heaters; both are located in the garage. Incredible evening sunset views to the west. A must see if looking at the Weatherford area!
Getting Around
 Car-Dependent
 Very Limited Transit
 Somewhat Bikeable
Schools
Construction
Condition
- Year built: 2022
Materials
- Foundation: Slab
- Roof: Composition
- Construction materials: Brick
Type & Style
- Home type: SingleFamily
- Architectural style: Traditional,Detached
- Property subType: Single Family Residence
Interior
Appliances
- Appliances included: Dishwasher,Electric Cooktop,Electric Oven,Disposal,Microwave
- Laundry features: Washer Hookup,Electric Dryer Hookup,Laundry in Utility Room
Bedroom
- Level: First
- Dimensions: 13 x 11
Bedroom
- Level: First
- Dimensions: 13 x 11
Bedroom
- Level: Second
- Dimensions: 15 x 15
Bedrooms & Bathrooms
- Bedrooms: 4
- Bathrooms: 3
- Full bathrooms: 3
Features
- Double Vanity,Eat-in Kitchen,High Speed Internet,Kitchen Island,Open Floorplan,Pantry,Walk-In Closet(s)
- Window features: Window Coverings
- Flooring: Carpet,Tile
- Number of fireplaces: 1
- Fireplace features: Family Room
- Fireplace: Yes
Heating & Cooling
- Heating features: Central,Electric,Fireplace(s)
- Cooling features: Central Air,Electric
Interior Area
- Total interior livable area: 2,687 sqft
Kitchen
- Features: Eat-in Kitchen,Granite Counters,Kitchen Island
- Level: First
- Dimensions: 18 x 12
Living Room
- Level: First
- Dimensions: 19 x 18
Master Bedroom
- Features: Dual Sinks,Walk-In Closet(s)
- Level: First
- Dimensions: 16 x 14
Office
- Level: First
- Dimensions: 11 x 10
Utility Room
- Level: First
- Dimensions: 6 x 5
Property
Details
- Parcel number: R000116424
Features
- Levels: One
- Stories: 1
- Pool features: None
- Patio & porch: Patio,Covered
- Exterior features: Lighting,Rain Gutters
- Fencing: Fenced,Gate,Other
Lot
- Lot size: 1.91 Acres
- Features: Acreage,Sprinkler System
Parking
- Total spaces: 3
- Parking features: Driveway,Garage,Garage Door Opener,Garage Faces Side
- Has garage: Yes
- Attached garage spaces: 3
- Covered spaces: 3