
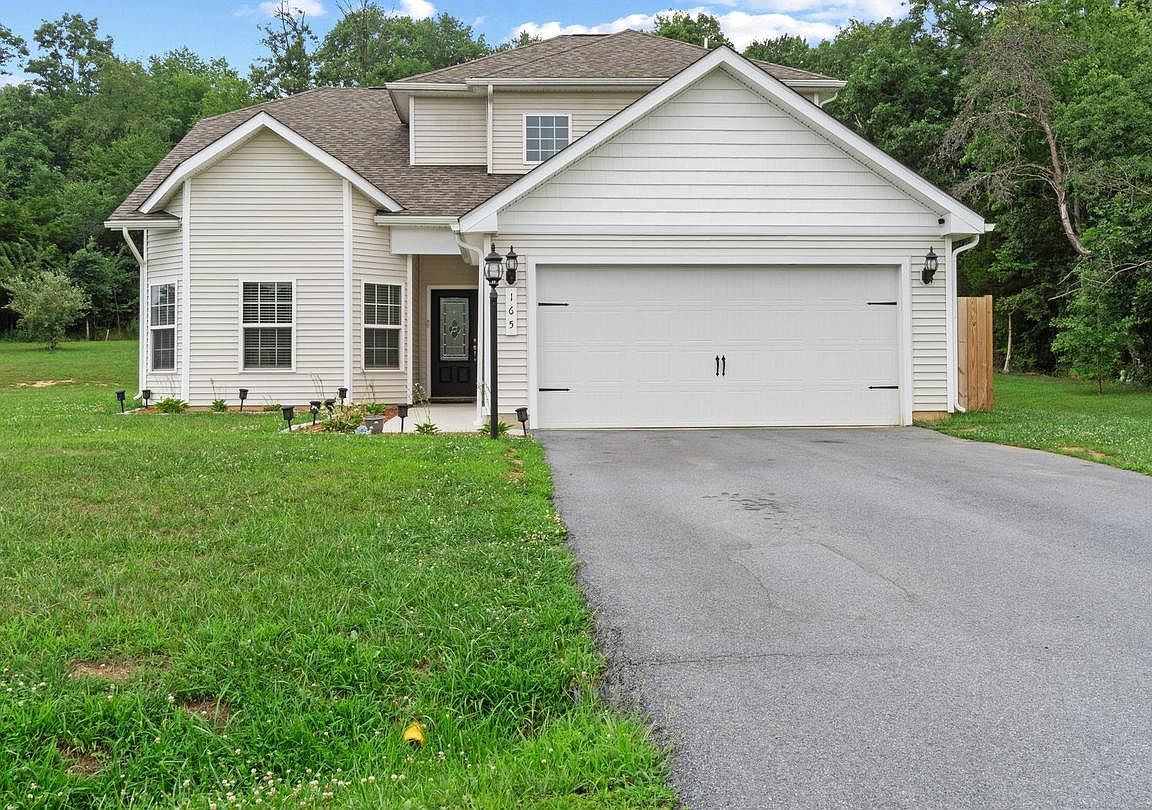


165 Rappahannock Run, Falling Waters, WV, 25419
About This Home
Welcome to 165 Rappahannock Run, located in the gated Brookfield neighborhood with river access! This beautifully maintained 5-year-old home sits on a private 1.28-acre lot, one of the largest lots in the neighborhood. Featuring a bright open floor plan, this 2,222 sq ft home includes 4 bedrooms, 2.5 baths. The desirable main-level primary suite features a walk-in closet and an en-suite bath with a tub and separate shower. Enjoy a modern kitchen with vinyl plank flooring, a pantry, and a main-level laundry room. The home is highlighted by high ceilings in the family room and cozy carpeted bedrooms upstairs. Complete with efficient central A/C and a full suite of stainless steel appliances (including washer/dryer), this move-in-ready gem perfectly blends acreage living with modern convenience.
Getting Around
 Car-Dependent
 Very Limited Transit
 Somewhat Bikeable
Schools
Construction
Condition
- Property condition: Good
- Year built: 2021
Materials
- Foundation: Concrete Perimeter
- Roof: Architectural Shingle
- Construction materials: Vinyl Siding
Type & Style
- Home type: SingleFamily
- Architectural style: Traditional
- Property subType: Single Family Residence
Interior
Appliances
- Appliances included: Dishwasher,Disposal,Dryer,Washer,Water Heater,Oven/Range - Electric,Refrigerator,Electric Water Heater
- Laundry features: Main Level
Basement
- Area: 0
Bedrooms & Bathrooms
- Bedrooms: 4
- Bathrooms: 3
- Full bathrooms: 2
- 1/2 bathrooms: 1
- Main level bathrooms: 2
- Main level bedrooms: 1
Features
- Walk-In Closet(s),Soaking Tub,Bathroom - Stall Shower,Pantry
- Flooring: Vinyl,Carpet
- Finished area below ground: 0
- Finished area above ground: 2,222
Heating & Cooling
- Heating features: Heat Pump,Electric
- Cooling features: Central Air,Electric
Interior Area
- Total structure area: 2,222
- Total interior livable area: 2,222 sqft
Property
Accessibility
- Accessibility features: None
Details
- Parcel number: 02 11F002900000000
- Zoning: 101
- Special condition: Standard
Features
- Levels: Two
- Stories: 2
- Pool features: None
Lot
- Lot size: 1.28 Acres
Parking
- Total spaces: 2
- Parking features: Garage Faces Side,Attached
- Has garage: Yes
- Attached garage spaces: 2
- Covered spaces: 2